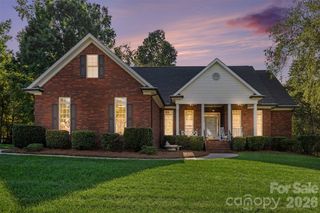
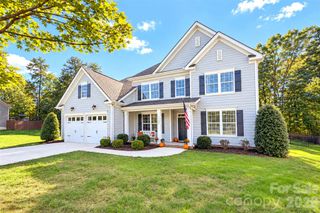
8704 Frank Grier Road, Charlotte, NC 28215
- 5 beds |
- 4 baths |
- 3,723 sqft
 Single-Family Home
 Built in 2025
 6,970sqft lot
 2 car garage
 $168/sqft
 Listed 29 days ago
Property Description
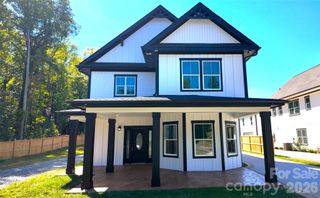
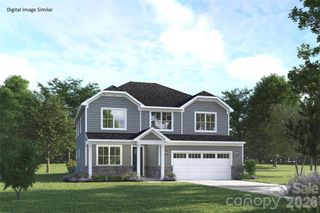
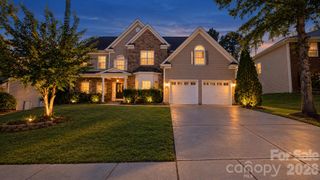
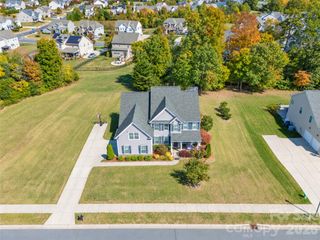
Discover modern elegance and exceptional versatility in this beautifully upgraded 2025 home in Grier Meadows! Situated on a desirable corner lot, this stunning three-story home offers 5 bedrooms, 4 full baths, and 3,723 square feet of thoughtfully designed living space. The inviting living room features a custom electric fireplace with a stylish shiplap accent wall and TV unit, complemented by elegant gold-tone hardware and motorized zebra blinds throughout. Seven ceiling speakers, including five in the living room and two in the sunroom, create an enhanced entertainment experience. The open-concept kitchen features white cabinetry, a gas range, a spacious island, and a walk-in pantry, flowing seamlessly into the breakfast area and sunroom with access to the backyard patio. A formal dining room, main-level bedroom, and upgraded full bath with a walk-in shower and seating add comfort and flexibility. The spacious primary suite features a private sitting room, walk-in closet, and luxurious bath. An additional second-floor living area and versatile third-floor bedroom/bonus room with a full bath offer endless possibilities for relaxation, work, or guests. Enjoy the private balcony, covered front porch, and thoughtful extras, including an EV charging outlet in the garage and a backyard gas connection for grilling. Modern upgrades, flexible living spaces, and exceptional functionality make this home a must-see!
- Listing Status:
- Active
- Data Last Updated:
- November 10, 2026 at 7:18AM
- Listing Office:
- Keller Williams Ballantyne Area : 704-887-6600
- MLS ID:
- 4433413

- Other Structures: BalconyFront PorchPatioCovered
- Parking: DrivewayAttached GarageGarage Door OpenerGarage Faces Front
- Roofing: Composition
- Windows: Insulated Window(s)
- General: Site BuiltSlab
- Road/Access: ConcretePaved
- HOA Amenities: 900.0Annually
- Originating MLS: carolina
- County: Mecklenburg
- Zoning: Other108-112-34
- Water: City
- Sewer: Public Sewer
- Source: carolina
This listing courtesy of Keller Williams Ballantyne Area
Monthly Payment
- Principal & Interest $
- Property Taxes $
- Home Insurance $
- VA Funding Fee $