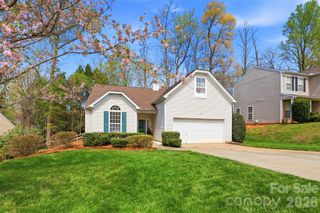
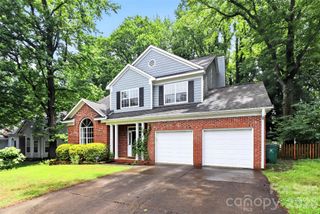
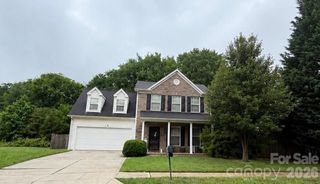
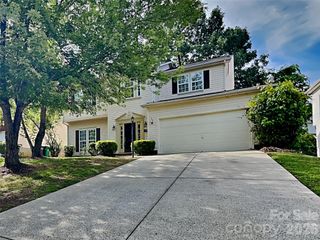
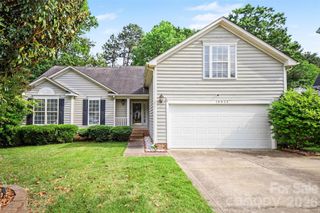
8708 Heron Glen Drive, Charlotte, NC 28269
- 3 beds |
- 2 baths |
- 1,665 sqft
 Single-Family Home
  Built in 2003
  9,148sqft lot
 2 car garage
  $234/sqft
  Listed 2 days ago
Property Description
Welcome to this beautifully maintained ranch-style home nestled on a desirable corner lot. Offering a bright and open layout, this home features spacious living areas filled with natural light and a cozy fireplace that creates the perfect gathering space. The kitchen overlooks the main living area and dining space, making everyday living and entertaining effortless. Large windows throughout the home provide peaceful views of the tranquil backyard setting. The spacious primary suite offers a relaxing retreat with tray ceilings, a generous walk-in closet, and a well-appointed ensuite bath. Secondary bedrooms provide flexibility for guests, a home office, or additional living space. Step outside to enjoy the patio and shaded backyard surrounded by mature trees, ideal for outdoor dining, relaxing evenings, or weekend gatherings. Residents enjoy access to an outdoor pool, tennis court, playground, recreation areas, walking trails, and a clubhouse. The community is also home to the Highland Creek Golf Club and offers convenient access to shopping, dining, parks, and everyday conveniences. Just minutes from I-485 and I-85, this location provides an easy commute to Uptown Charlotte, Concord Mills, UNC Charlotte, and the surrounding North Charlotte area.
- Listing Status:
- Active
- Data Last Updated:
- May 30, 2026 at 7:17AM
- Listing Office:
- Keller Williams South Park : 704-602-0400
- MLS ID:
- 4385673

- General: In-Ground Irrigation
- Other Structures: Patio
- Parking: Attached GarageGarage Faces Front
- Roofing: Composition
- General: Site BuiltSlab
- Road/Access: ConcretePaved
- HOA Amenities: 387.0Quarterly
- Originating MLS: carolina
- County: Mecklenburg
- Zoning: N1-B029-253-50
- Water: City
- Sewer: Public Sewer
- Source: carolina
This listing courtesy of Keller Williams South Park
Monthly Payment
- Principal & Interest $
- Property Taxes $
- Home Insurance $
- VA Funding Fee $

 New - 2 days ago