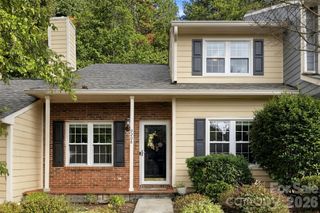
8819 Ormeau Drive, Charlotte, NC 28277
- 3 beds |
- 3 baths |
- 1,637 sqft
 Town Home
 Built in 2001
 —— sqft lot
 1 car garage
 $235/sqft
 Listed 1 month ago
Property Description
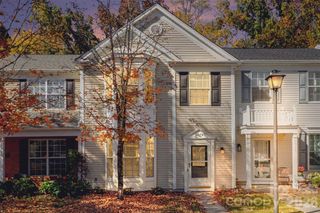
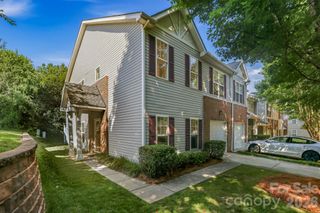
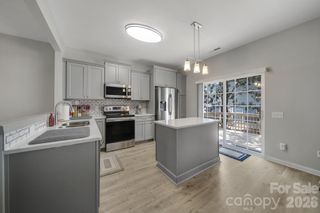
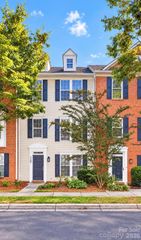
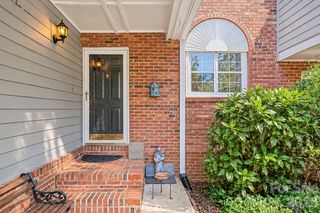
Beautifully updated townhome in the desirable Reavencrest community, ideally situated along a tree-lined street overlooking a beautifully landscaped neighborhood park. The bright, open floor plan features high ceiling and an abundance of natural light, creating a warm and inviting atmosphere throughout. The spacious living room flows seamlessly into the dining room, kitchen and family room, which features a cozy fireplace. The eat-in kitchen features stainless steel appliances and direct access to a spacious enclosed 12' x 19' deck, ideal for relaxing or entertaining. The home features 3 bedrooms, 2 full bathrooms, and a powder room, including a spacious primary suite with a private bath featuring a walk-in shower, soaking tub, and dual sinks. Ceiling fans are located in all bedrooms and the family room for added comfort. Additional conveniences include an attached garage and an included washer and dryer. Reavencrest offers an array of community amenities, including a swimming pool, tennis court, clubhouse and more. Conveniently located near Stonecrest shopping, dining, and everyday conveniences, with easy access to major roadways and Uptown Charlotte. This well-maintained townhome offers an excellent combination of spacious living, abundant natural light, comfort, convenience, and desirable community amenities.
- Listing Status:
- Active
- Data Last Updated:
- November 12, 2026 at 12:16AM
- Listing Office:
- Tech Realty LLC : 336-262-9290
- MLS ID:
- 4422498

- Other Structures: Deck
- Parking: DrivewayAttached GarageGarage Faces Front
- Roofing: Architectural Shingle
- General: Site BuiltSlab
- Road/Access: Concrete
- HOA Amenities: 216.0Monthly
- Originating MLS: carolina
- County: Mecklenburg
- Zoning: R-8MF(CD)229-077-21
- Fencing: Back Yard
- Water: City
- Sewer: Public Sewer
- Source: carolina
This listing courtesy of Tech Realty LLC
Monthly Payment
- Principal & Interest $
- Property Taxes $
- Home Insurance $
- VA Funding Fee $

 New - 3 days ago