8908 Sawyer Run Court, Charlotte, NC 28215
- 3 beds |
- 3 baths |
- 2,345 sqft
 Single-Family Home
  Built in 2026
  7,841sqft lot
 2 car garage
  $193/sqft
  Listed 4 days ago
Property Description
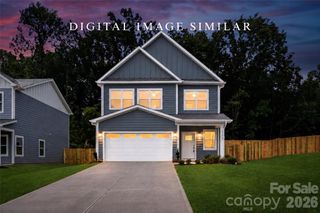
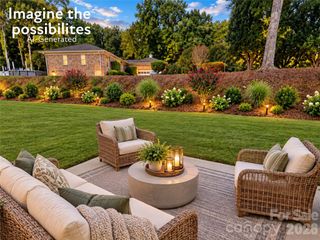
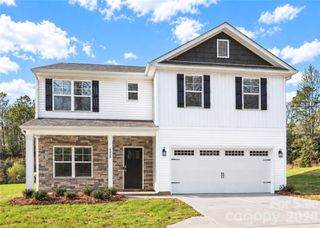
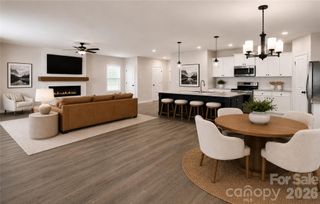
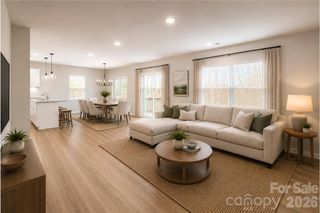
Please Call 704-312-0810 or email us at Dardan@SouthCraft.com. HOME COMPLETE IN SEPTEMBER! Ask about our 4.25% rate available to qualifying buyers and ask about our $10,000 to use toward closing costs when one of our preferred lenders is used. The Jacobs Floor Plan offers a thoughtfully designed floor plan with 3 bedrooms + loft or an optional 4th bedroom, 2.5 baths, a flex room, and a 2-car garage. The open-concept main level features impressive 9' ceilings and luxury vinyl plank flooring throughout the entire home, creating a seamless, elevated look with easy maintenance. The spacious family room flows effortlessly into the dining area and kitchen—perfect for everyday living and entertaining. The kitchen will feature upgraded cabinetry with soft-close doors and drawers, generous counter space, a breakfast bar, and pantry. A separate flex room on the main level provides valuable additional space for a home office, playroom, sitting room, or whatever best fits your lifestyle. Upstairs, the oversized primary suite features a vaulted ceiling and large walk-in closet. Both upstairs bathrooms include double-bowl vanities and upgraded soft-close cabinetry, providing the finishes and functionality today's buyers are looking for. The secondary bedrooms are generously sized, and the large loft offers even more flexible living space—or choose the optional 4th-bedroom configuration. A conveniently located upstairs laundry room completes the second floor. This community offers five thoughtfully designed floor plans ranging from approximately 2,345 to 2,818 square feet, giving buyers the opportunity to choose the home that best fits their needs. Available plans offer flexible layouts, including 3-bedroom + loft designs with options to create a 4th bedroom. Our homes already include many of today's most desirable features in the base price, with additional options available to personalize your home and add even more convenience. With spacious rooms, flexible floor plans, upgraded finishes, modern features, and 2-car garages, these homes combine comfort, functionality, and style for the way you live today. Photos are representative and AI-generated. Actual home, features, finishes, and selections may vary slightly.
- Listing Status:
- Active
- Data Last Updated:
- September 29, 2026 at 3:16AM
- Listing Office:
- EXP Realty LLC Mooresville : 336-398-3824
- MLS ID:
- 4428343

- Other Structures: Patio
- Parking: DrivewayAttached Garage
- Roofing: Architectural Shingle
- General: Site BuiltSlab
- Road/Access: ConcretePaved
- HOA Amenities: 350.0Semi-Annually
- Originating MLS: carolina
- County: Mecklenburg
- Zoning: SFR10809148
- Utilities: Cable AvailableElectricity Connected
- Water: City
- Sewer: Public Sewer
- Source: carolina
This listing courtesy of EXP Realty LLC Mooresville
Monthly Payment
- Principal & Interest $
- Property Taxes $
- Home Insurance $
- VA Funding Fee $

 New - 1 day ago