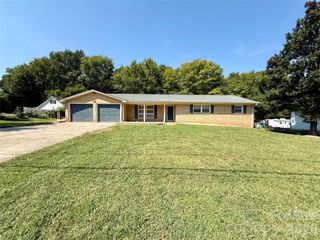
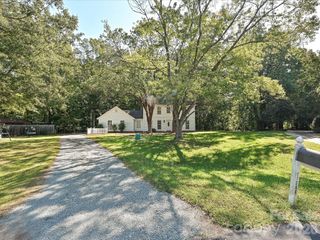
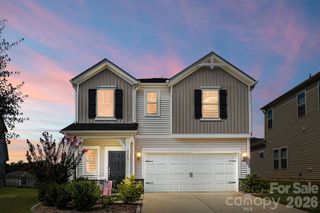
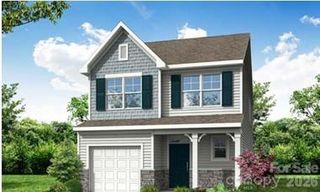
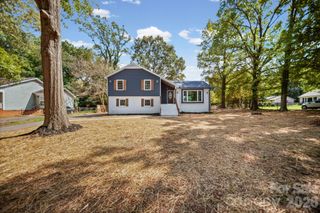
9011 Evercrisp Lane, Charlotte, NC 28215
- 4 beds |
- 3 baths |
- 2,118 sqft
 Single-Family Home
  Built in 2023
  10,585sqft lot
 2 car garage
  $203/sqft
  Listed 12 days ago
Property Description
Your home search is over! Welcome to this beautiful, move-in-ready home, built in 2023 and offering the feel of a brand-new home without the wait. Featuring 4 bedrooms and 2.5 bathrooms, this residence boasts a spacious open-concept floor plan designed for both everyday living and entertaining. Luxury vinyl plank flooring was thoughtfully placed. The inviting kitchen is the heart of the home, featuring granite countertops, ample cabinetry and a generous island that provides the perfect gathering space for family and guests. Spacious bedrooms offer flexibility for additional living areas, a home office, playroom, or flex space to fit your lifestyle. Retreat to the generously sized primary suite featuring an oversized walk-in closet, complete with a private en-suite bathroom featuring a double vanity and a large walk-in shower. Situated on a desirable corner lot, the fenced backyard creates a private outdoor retreat with endless possibilities for entertaining, relaxing, gardening, or creating your own personalized outdoor oasis. The location adds even more appeal. The home offers convenient access to UNC Charlotte, Uptown Charlotte, major highways, shopping, dining, and the nearby light rail. For buyers who enjoy the outdoors, the community is mintues from the Reedy Creek Nature Preserve, offering access to trails, hiking, a dog park, disc golf, playgrounds, and a variety of recreational activities for all ages.
- Listing Status:
- Active
- Data Last Updated:
- September 22, 2026 at 3:17PM
- Listing Office:
- The Real Estate Boutique LLC : 704-506-0571
- MLS ID:
- 4422457

- Other Structures: Front PorchPatio
- Parking: DrivewayAttached GarageParking spaces: 0
- Roofing: Architectural Shingle
- General: Site BuiltSlab
- Road/Access: ConcretePaved
- HOA Amenities: 360.0Semi-Annually
- Originating MLS: carolina
- County: Mecklenburg
- Zoning: N1-A105-113-29
- Fencing: Fenced
- Utilities: Cable Connected
- Water: City
- Sewer: Public Sewer
- Source: carolina
This listing courtesy of The Real Estate Boutique LLC
Monthly Payment
- Principal & Interest $
- Property Taxes $
- Home Insurance $
- VA Funding Fee $

 New - 1 day ago