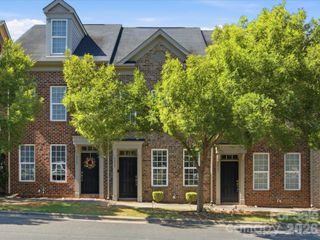
9112 Duckhorn Drive, Charlotte, NC 28277
- 2 beds |
- 2 baths |
- 1,505 sqft
 Town Home
  Built in 2004
  4,356sqft lot
 2 car garage
  $266/sqft
  Listed 19 days ago
Property Description
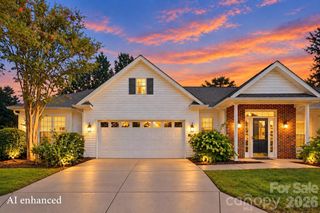
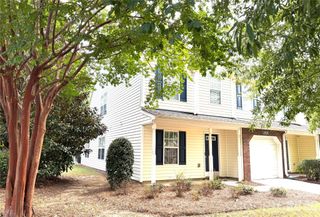
Hard-to-find spacious end-unit townhome on one level with a 2 Car Garage! Welcoming open floor plan with vaulted Living Room & gas log fireplace. Kitchen counter remodeled to remove elevated bar partition and make a spacious open counter with gorgeous granite, tile backsplash, and single-basin stainless sink. Updated LVP Flooring in Kitchen, Dining Area, & both Baths. Kitchen offers ample counter space & can lights. French door to private patio space. Oversized Primary Suite with trey ceiling & new paint offers space for Office/Sitting Area. Primary Bath has large double vanity, walk-in shower, & walk-in closet. Huge 10 x 19 Secondary Bedroom! Full hall bath. Laundry Room off Kitchen offers additional storage. All appliances including freezer convey. All shelving & cabinets in Laundry & Garage convey. Lawn maintenance, Water, and Sewer included with HOA dues! HVAC AND Water Heater updated 2023. No popcorn ceilings! Wonderful walkable neighborhood with sidewalks & paths. Just a 1/2 mile to Blakeney restaurants, shops, medical, and more! Less than 4 miles to Waverly, Stonecrest, Ballantyne Village, & numerous medical offices at Ballantyne Medical Plaza.
- Listing Status:
- Active
- Data Last Updated:
- September 23, 2026 at 9:17PM
- Listing Office:
- Wellspring Realty, Inc : 704-591-3033
- MLS ID:
- 4419654

- General: Lawn Maintenance
- Other Structures: Front PorchPatio
- Parking: Attached GarageGarage Faces Front
- Roofing: Architectural Shingle
- Windows: Insulated Window(s)
- General: Site BuiltSlab
- Road/Access: ConcretePaved
- HOA Amenities: 358.0Monthly
- Originating MLS: carolina
- County: Mecklenburg
- Zoning: R15MFCD229-086-39
- Fencing: Privacy
- Restrictions: See CCRs in MLS attachments
- Utilities: Cable AvailableNatural Gas
- Water: City
- Sewer: Public Sewer
- Source: carolina
This listing courtesy of Wellspring Realty, Inc
Monthly Payment
- Principal & Interest $
- Property Taxes $
- Home Insurance $
- VA Funding Fee $

 New - 16 hours ago