9130 Glisson Court, Charlotte, NC 28210
- 3 beds |
- 2 baths |
- 1,241 sqft
 Single-Family Home
 Built in 1983
 0.31acre lot
 —— car garage
 $383/sqft
 Listed 4 days ago
Property Description
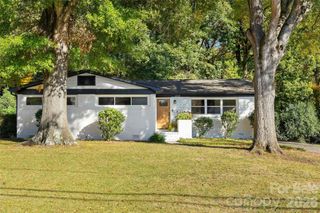
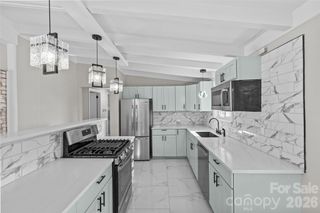
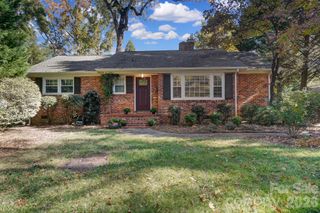
Thoughtfully updated and well maintained, this move-in-ready ranch in Brandon Forest offers flexible living spaces and inviting outdoor areas. The kitchen features updated cabinetry, stainless steel appliances and beautiful quartz countertops (2017). In the family room, custom built-ins flank a wood-burning fireplace, while a large sliding glass door connects the room to the backyard. A separate living room provides additional gathering space or can serve as a dining room. Low-VOC bamboo flooring runs throughout the home, and both bathrooms have been fully renovated (2017). Custom shelving helps organize each bedroom closet, including the primary bedroom’s walk-in closet. Conveniently located off the kitchen, the laundry room doubles as a mudroom at the back entrance, with built-in cabinetry and open pantry shelving. The backyard offers space to garden, relax and entertain on a permeable gravel patio. A newer shed (2020) and a generous storage closet at the back of the home provide additional outdoor storage. Updates include a roof installed in 2020 and attic insulation upgraded in 2021. Brandon Forest offers direct access to the Sugar Creek Greenway- perfect for a bike ride and is within walking distance of South Mecklenburg High School. Nearby light rail provides another commuting option, with shopping and dining at Quail Corners, Carmel Commons, SouthPark and Carolina Place within easy reach.
- Listing Status:
- Active
- Data Last Updated:
- November 14, 2026 at 4:16PM
- Listing Office:
- ProStead Realty : 704-333-8905
- MLS ID:
- 4439326

- General: Shed(s)
- Style: Ranch
- Other Structures: Patio
- Parking: DrivewayTandemParking spaces: 0
- Roofing: Architectural Shingle
- Windows: Insulated Window(s)Window Treatments
- General: Site BuiltSlab
- Road/Access: ConcretePaved
- Originating MLS: carolina
- County: Mecklenburg
- Zoning: N1-A207-211-05
- Fencing: Back YardFencedFullWood
- Utilities: Cable AvailableElectricity ConnectedFiber OpticsNatural GasUnderground Power LinesUnderground Utilities
- Water: City
- Sewer: Public Sewer
- Source: carolina
This listing courtesy of ProStead Realty
Monthly Payment
- Principal & Interest $
- Property Taxes $
- Home Insurance $
- VA Funding Fee $

 New - 2 days ago