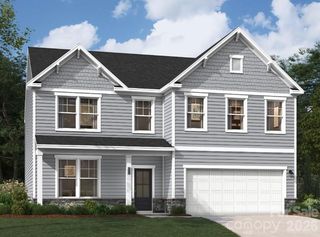
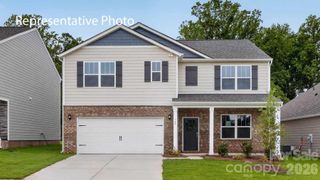
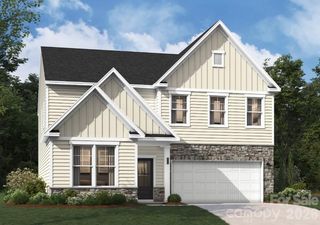
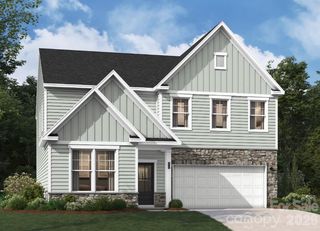
9134 Dulwich Drive, Charlotte, NC 28215
- 4 beds |
- 3 baths |
- 2,557 sqft
 Single-Family Home
 Built in 2025
 6,055sqft lot
 2 car garage
 $205/sqft
 Listed 1 day ago
Property Description
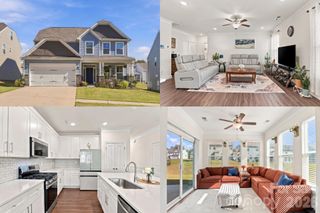
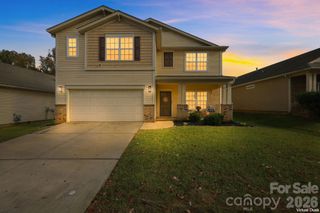
BUILT IN 2025, BARELY LIVED IN, AND FULL OF UPGRADES, 4 bedrooms and 3 full bathrooms Picture slow Saturday breakfasts at the oversized quartz island and dinner with friends that spills out onto the screened porch. This open-concept home features upgraded lighting, custom options selected during construction, and upgraded luxury vinyl plank flooring throughout for carpet-free living. The gourmet kitchen pairs white cabinetry with a classic white subway tile backsplash, upgraded quartz countertops, and plenty of prep space. Café stainless steel appliances, a gas range with a vent hood, a built-in microwave, and a pull-out trash bin make the kitchen as practical as it is inviting. It opens directly to the dining and living areas, so you can stay part of the conversation while you cook. A main-level bedroom and full bath with a walk-in shower offer a comfortable setup for overnight guests or multigenerational living. Upstairs, unwind in the primary suite with two walk-in closets and a spa-inspired bath featuring a ceiling-mounted rainfall showerhead. Two additional bedrooms share a full bath, and the flexible loft has room for a home office, study area, or movie nights. Fire up the grill on the patio or catch up with friends on the screened porch. Easy access to I-485, UNC Charlotte, Uptown Charlotte, Harrisburg, Concord, and nearby shopping and dining.
- Listing Status:
- Active
- Data Last Updated:
- November 14, 2026 at 7:15AM
- Listing Office:
- Carolina Living Associates LLC : 704-941-3640
- MLS ID:
- 4443101

- Other Structures: Screened
- Parking: DrivewayAttached Garage
- General: Site BuiltSlab
- Road/Access: ConcretePaved
- HOA Amenities: 600.0Annually
- Originating MLS: carolina
- County: Mecklenburg
- Zoning: N1-A10812169
- Water: City
- Sewer: Public Sewer
- Source: carolina
This listing courtesy of Carolina Living Associates LLC
Monthly Payment
- Principal & Interest $
- Property Taxes $
- Home Insurance $
- VA Funding Fee $

 New - 1 day ago