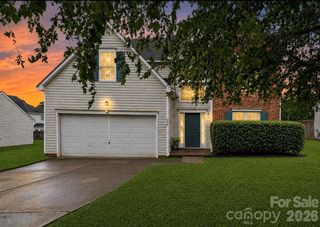
9232 Aloysia Lane, Charlotte, NC 28269
- 4 beds |
- 3 baths |
- 2,161 sqft
 Single-Family Home
  Built in 2009
  6,534sqft lot
 2 car garage
  $185/sqft
  Listed 1 day ago
Property Description
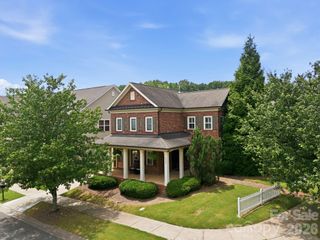
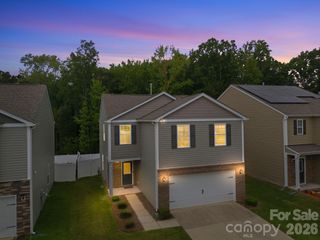
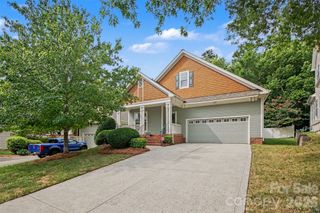
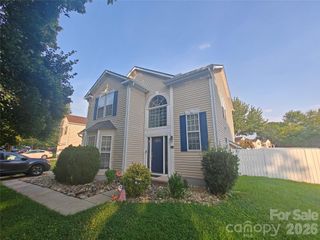
Nestled in the desirable Canipe Farm community in north Charlotte, this beautifully crafted 4-bedroom, 2.5-bath home blends elevated design, quality construction, and everyday functionality. Set on a level homesite with usable outdoor living space, the home offers an open, thoughtfully designed floor plan featuring spacious gathering areas and a beautifully appointed kitchen with abundant cabinetry, generous storage, and ample countertop workspace. The main level owner's suite provides a private retreat with a spacious bath and walk-in closet, while the upper level features generously sized secondary bedrooms with impressive vaulted ceilings that create an airy, open feel. Full bathrooms are finished with durable tile flooring, adding both style and longevity. Architectural details elevate the home's curb appeal, including striking stone accents, cedar shake detailing, and warm wood ceiling features that reflect the quality craftsmanship found throughout. Conveniently located near shopping, dining, parks, and major commuter routes, Canipe Farm offers the perfect balance of suburban comfort and accessibility. Priced at $399,000, this home delivers exceptional value with premium finishes, thoughtful design, and a floor plan that lives larger than its square footage.
- Listing Status:
- Active
- Data Last Updated:
- July 31, 2026 at 6:16AM
- Listing Office:
- EXP Realty LLC Ballantyne : 704-248-8230
- MLS ID:
- 4405018

- Other Structures: Front PorchPatio
- Parking: DrivewayAttached Garage
- Roofing: Composition
- General: Site BuiltSlab
- Road/Access: ConcretePaved
- Originating MLS: carolina
- County: Mecklenburg
- Zoning: R4027-195-22
- Utilities: Cable AvailableElectricity ConnectedNatural Gas
- Water: City
- Sewer: Public Sewer
- Source: carolina
This listing courtesy of EXP Realty LLC Ballantyne
Monthly Payment
- Principal & Interest $
- Property Taxes $
- Home Insurance $
- VA Funding Fee $

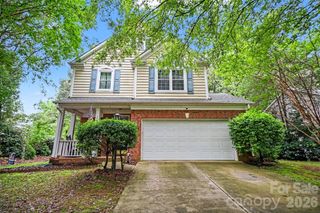
 New - 1 hour ago