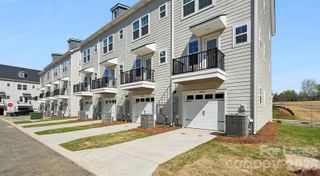
9233 Northfield Crossing Drive, Charlotte, NC 28269
- 3 beds |
- 3 baths |
- 1,742 sqft
 Rental
  Built in 2023
  2,614sqft lot
 2 car garage
  $1/sqft
  Listed 8 days ago
Property Description
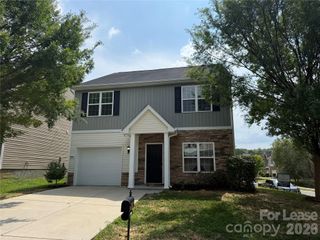
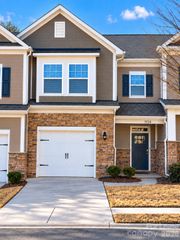
Welcome home to this beautifully maintained 3-bedroom, 2.5-bath townhome offering the perfect blend of modern style, comfort, and convenience! The bright, open-concept main level features a spacious living area and a beautifully appointed kitchen with quartz countertops, tile backsplash, a large center island, walk-in pantry, abundant cabinetry, and plenty of natural light. Step directly from the kitchen onto the private back patio—perfect for relaxing and enjoying the outdoors. Upstairs, you'll find all three bedrooms, two full bathrooms, and a conveniently located laundry room with washer and dryer included. Additional highlights include a two-car garage plus an extra-long driveway offering generous additional parking, a convenient drop zone, and plenty of natural light throughout. Even better, lawn maintenance, trash pickup, and HOA dues are included in the monthly rent! Tenant is responsible for water, electricity, and internet. Conveniently located near I-485, Mallard Creek, Northlake Mall, Concord Mills, shopping, dining, parks, and everyday conveniences. Pets are conditional and subject to owner approval. No smoking inside the home. Available for immediate move-in. Schedule your showing today and make this beautiful home yours!
- Listing Status:
- Active
- Data Last Updated:
- September 29, 2026 at 7:16AM
- Listing Office:
- Dreamdoor Realty LLC : 516-946-9450
- MLS ID:
- 4427117

- General: In-Ground IrrigationLawn Maintenance
- Other Structures: Patio
- Parking: DrivewayAttached GarageGarage Door OpenerGarage Faces Front
- Roofing: Architectural Shingle
- General: Slab
- Road/Access: ConcretePaved
- Originating MLS: carolina
- County: Mecklenburg
- Zoning: R-8MF02972445
- Water: City
- Sewer: Public Sewer
- Source: carolina
This listing courtesy of Dreamdoor Realty LLC
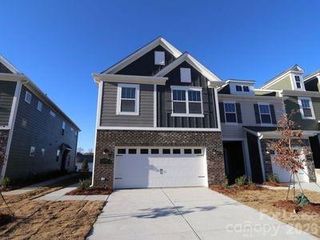
 New - 5 hours ago