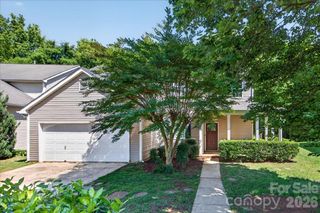
9301 Hanworth Trace Drive, Charlotte, NC 28277
- 4 beds |
- 3 baths |
- 2,028 sqft
 Single-Family Home
  Built in 1993
  8,712sqft lot
 2 car garage
  $291/sqft
  Listed 3 days ago
Property Description
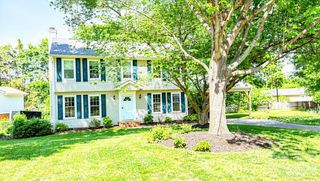
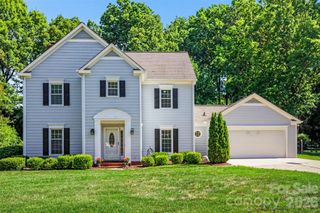
Grab this one before someone else! This is the home you have been waiting for. A TRUE GEM WITH NOTHING TO DO BUT MOVE IN! Desirable S. Charlotte Location - Top-Rated School Assignment - Immaculate Condition - Walking distance to the wonderful Neighborhood Pool & Recreation. Sellers have lovingly maintained their 2028 sq ft 3 bed/4th bed/bonus room with 2.5 baths featuring a 2 car garage, park-like setting with 9 zone irrigation, private rear yard with large deck. Improvement during ownership include NEW ROOF (5/27/26) VINYL SIDING, INSULATED WINDOWS - LVP main level flooring (2023) Refaced cabinets - updated neutral backsplash & granite countertops (2013) - BOSCH Dishwasher (2026) French Door Refrigerator (2025) Garage Epoxy flooring (2025) Wood Fence (2024) Honeywell thermostat/Ring Doorbell - Main Water Line from street (2023). Close to the Ardrey Kell/Rea Rd corridor with shopping, restaurants, medical & entertainment. 30 minutes to Charlotte Douglas Airport. DON'T MISS OUT! Make an appointment today - you will not be disappointed.
- Listing Status:
- Active
- Data Last Updated:
- May 26, 2026 at 7:18AM
- Listing Office:
- ProStead Realty : 704-333-8905
- MLS ID:
- 4385450

- General: In-Ground Irrigation
- Style: Traditional
- Other Structures: Deck
- Parking: DrivewayAttached GarageGarage Door OpenerGarage Faces Front
- Roofing: Architectural Shingle
- Windows: Insulated Window(s)
- General: Site BuiltSlab
- Road/Access: ConcretePaved
- HOA Amenities: 690.0Annually
- Originating MLS: carolina
- County: Mecklenburg
- Zoning: R-9(CD)229-371-03
- Fencing: FencedWood
- Utilities: Cable ConnectedElectricity ConnectedFiber OpticsNatural Gas
- Water: City
- Sewer: Public Sewer
- Source: carolina
- Exclusions: Grey Pegboard on back wall of garage
This listing courtesy of ProStead Realty
Monthly Payment
- Principal & Interest $
- Property Taxes $
- Home Insurance $
- VA Funding Fee $

 New - 1 day ago