937 Granville Road, Charlotte, NC 28207
- 5 beds |
- 6 baths |
- 6,454 sqft
 Single-Family Home
  Built in 1920
  0.49acre lot
 3 car garage
  $589/sqft
  Listed 2 months ago
Property Description
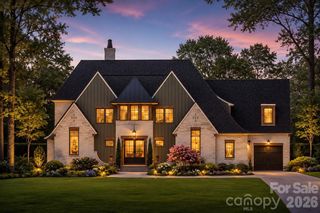
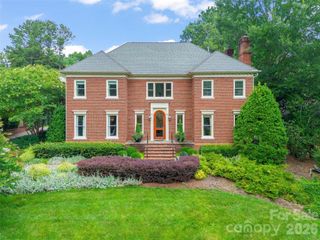
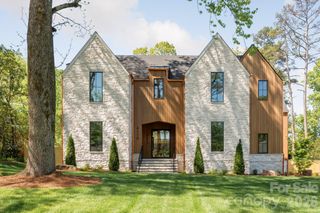
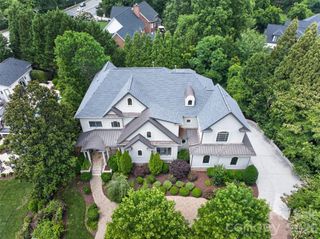
Timeless elegance meets modern comfort in the heart of coveted Myers Park. This stunning 1920s estate showcases exceptional curb appeal, exquisite millwork, and refined architectural details, all nestled along one of Myers Park’s picturesque tree-lined streets. A breathtaking entrance hall welcomes you with a sweeping staircase, setting the tone for the elegance found throughout. The light-filled Great Room features a beautiful fireplace and French doors opening to the front terrace, creating seamless indoor-outdoor flow and an inviting space for entertaining. Gracious formal living and dining spaces are complemented by a richly paneled study complete with wet bar and powder room—perfect for work, hosting, or quiet retreat. Designed for everyday living, the home also offers a cozy reading room with casual dining space and a beautifully remodeled kitchen blending timeless style with modern convenience. Upstairs, the spacious primary suite offers a private sanctuary with fireplace and exclusive access to a rooftop terrace. The luxurious remodeled primary bath features high-end finishes, heated tile floors, soaking tub and a private sauna for a true spa-like experience. Enjoy outdoor living year-round from the covered back patio, while the fully equipped guest apartment above the garage offers incredible flexibility for guests, extended family, au pair, or home office. A rare opportunity to own a distinguished estate in one of Charlotte’s most sought-after neighborhoods rich in history, elegance and warmth and just minutes from dining, shopping, and all that Myers Park has to offer. This is classic Charlotte living at its finest.
- Listing Status:
- Active
- Data Last Updated:
- August 10, 2026 at 5:16PM
- Listing Office:
- Dickens Mitchener & Associates Inc : 704-342-1000
- MLS ID:
- 4380176

- Style: TraditionalTransitional
- Other Structures: TerracePatioCovered
- Parking: Detached Garage
- Roofing: Architectural Shingle
- General: Site BuiltCrawl Space
- Road/Access: ConcretePaved
- Originating MLS: carolina
- County: Mecklenburg
- Zoning: OFC155-051-09
- Fencing: Fenced
- Utilities: Electricity ConnectedNatural Gas
- Water: City
- Sewer: Public Sewer
- Source: carolina
- Exclusions: Entry Chandelierfireplace sconcesdining room sconces
This listing courtesy of Dickens Mitchener & Associates Inc
Monthly Payment
- Principal & Interest $
- Property Taxes $
- Home Insurance $
- VA Funding Fee $