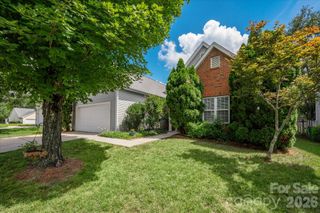
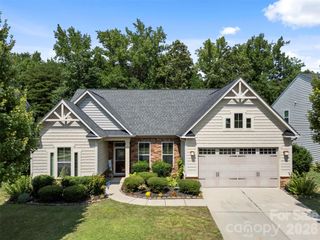
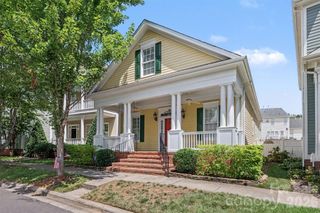
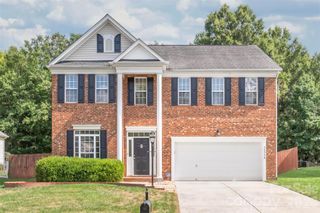
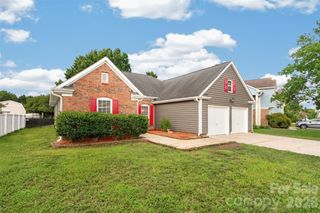
9407 Willow Tree Lane, Charlotte, NC 28277
- 4 beds |
- 3 baths |
- 2,020 sqft
 Single-Family Home
  Built in 1998
  9,583sqft lot
 2 car garage
  $295/sqft
  Listed 24 days ago
Property Description
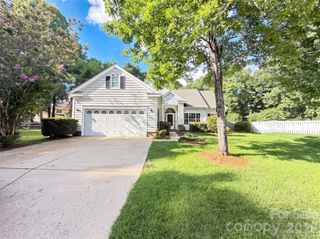
Welcome home to this beautifully maintained 4-bedroom, 2.5-bath retreat, nestled on a private, fully fenced cul-de-sac lot in the heart of highly desirable Ballantyne! Inside, you'll find a thoughtfully designed, light-filled floor plan accented by wood floors, crown molding, and fresh neutral paint throughout. The spacious family room features a wood burning fireplace and plenty of windows, creating a warm and inviting space for everyday living or entertaining. The kitchen overlooks the private, scenic backyard and features granite counters, stainless steel appliances, a pantry closet, and double oven range. A formal dining room with crown molding, and chair rail detail provides flexible space ideal for dining. Additional living space offers flexibility to fit your lifestyle , ideal for home office, playroom or cozy den. Upstairs, four generously sized bedrooms include a serene primary suite with a spa-like en-suite bath featuring a separate shower and garden tub. A centrally located hall bath and convenient laundry make daily living effortless. Step outside to your fully fenced backyard retreat, with extended patio perfect for relaxing, grilling, or gathering with friends. Neighborhood offers a community recreation area and playground to enjoy! Conveniently located and within walking distance to Blakeney Town Center shopping, dining, parks, and top-rated schools, in one of Charlotte's most sought after locations. Don't miss your opportunity to make this Ballantyne gem your next home!
- Listing Status:
- Active
- Data Last Updated:
- August 10, 2026 at 7:16PM
- Listing Office:
- ERA Live Moore : 704-892-7373
- MLS ID:
- 4401791

- General: None
- Style: Traditional
- Other Structures: Patio
- Parking: Attached Garage
- Roofing: Architectural Shingle
- Windows: Insulated Window(s)
- General: Site BuiltSlab
- Road/Access: ConcretePaved
- HOA Amenities: 152.0Semi-Annually
- Originating MLS: carolina
- County: Mecklenburg
- Zoning: N1-B229-053-40
- Fencing: Back Yard
- Utilities: Cable AvailableNatural GasUnderground Power LinesUnderground Utilities
- Water: City
- Sewer: Public Sewer
- Source: carolina
- Exclusions: Family room TV bracket and closet system in kids rooms
This listing courtesy of ERA Live Moore
Monthly Payment
- Principal & Interest $
- Property Taxes $
- Home Insurance $
- VA Funding Fee $

 New - 15 hours ago