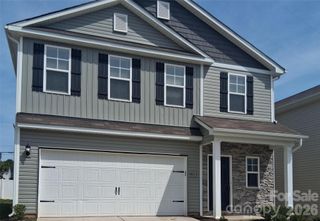
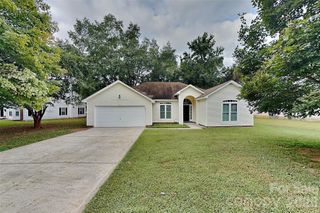
$370,000

9541 Green Apple Drive, Charlotte, NC 28215

  • 3 beds |
  • 3 baths |
  • 1,834 sqft
  • Property Icon Single-Family Home
  • Property Year Built Icon Built in 2000
  • Property Lot Size Icon0.36acre lot
  • Property Parking Icon 2 car garage
  • Property Price Per Square Feet Icon $202/sqft
  • Property List Date Icon Listed 4 months ago

Property Description

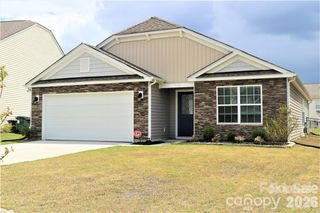
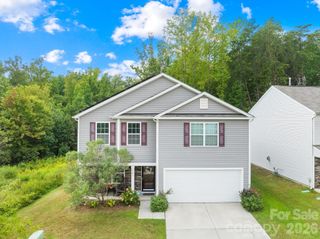
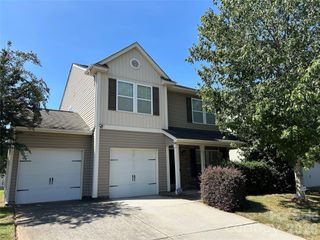
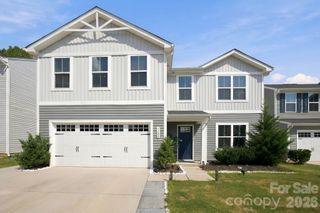
Text "GreenApple9541" to 704-870-2369. Call Nancy Braun at 704-997-3794 or email clientcare@showcaserealty.net for the most up-to-date information on this property. Welcome to this beautiful 3-bed, 2.5-bath home offering comfort, style, and plenty of outdoor space to enjoy in Charlotte, NC with NEW ROOF. Step inside to find a warm and inviting living area featuring a cozy fireplace and large windows that allow natural sunlight to beam throughout the home, creating a bright and welcoming atmosphere. The stairway and closets are finished with soft carpeting, adding comfort and style. The kitchen is designed to impress with gray cabinetry, elegant granite countertops, stainless steel appliances, and a white microwave, providing both functionality and modern appeal. Sliding glass doors lead directly to the backyard, making indoor-outdoor living effortless. Upstairs, you'll find a spacious open area that can be used as an entertainment space, media room, or flexible living area to suit your needs. Outside, the home is surrounded by beautiful flowers that enhance its curb appeal. The fenced-in backyard offers a private retreat complete with a patio deck and relaxing hot tub, perfect for entertaining or unwinding at the end of the day. Additional features include a garage with a convenient side entrance door that provides direct access to the home. With generous yard space and thoughtful details throughout, this property offers the perfect blend of comfort and lifestyle. Schedule your showing today! Seller is offering $5,000 with acceptable offer for buyer to use to either reduce the price or pay towards their closing costs.

Listing Status:
Active
Data Last Updated:
August 11, 2026 at 1:18PM
Listing Office:
Showcase Realty LLC : 704-997-3794
MLS ID:
4354198
  • General: Attic Stairs PulldownCable Prewire
  • Appliances: DishwasherDisposalExhaust FanGas RangeMicrowavePlumbed For Ice MakerRefrigerator
  • Laundry: In KitchenInsideLaundry ClosetMain Level
  • Flooring: CarpetTileVinyl
  • A/C: Ceiling Fan(s)Central Air
  • Heating: Forced Air
  • Fireplace: GasLiving RoomFireplace
  • General: Hot Tub
  • Other Structures: Front PorchDeckPatio
  • Parking: DrivewayAttached GarageGarage Door OpenerGarage Faces Front
  • General: Site BuiltSlab
  • Road/Access: ConcretePaved
  • HOA Amenities: 112.0Quarterly
  • Originating MLS: carolina
  • County: Mecklenburg
  • Zoning: N1-A111-442-06
  • Fencing: Back YardFenced
  • Water: City
  • Sewer: Public Sewer
  • Source: carolina

This listing courtesy of Showcase Realty LLC

Monthly Payment

$Est. Payment
  • Principal & Interest $
  • Property Taxes $
  • Home Insurance $
  • VA Funding Fee $

Ready to Start a VA Loan?

Get Started Veterans United Home LoansNMLS #1907  †
Interest rates used in the VA mortgage calculator are shown for illustrative purposes only. Your rate may differ based on a variety of factors, including your credit score and the current market conditions. To get your personalized interest rate, start your quote online.

Location

Similar Listings Nearby