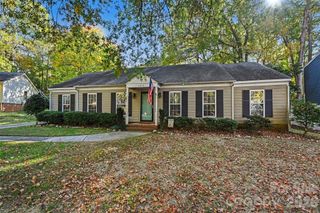
9638 Watergate Road, Charlotte, NC 28270
- 3 beds |
- 2 baths |
- 1,569 sqft
 Single-Family Home
 Built in 1975
 0.33acre lot
 —— car garage
 $277/sqft
 Listed 3 days ago
Property Description
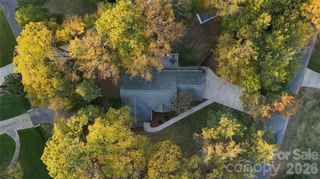
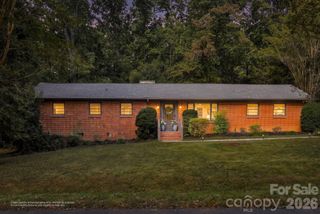
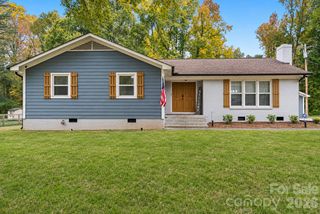
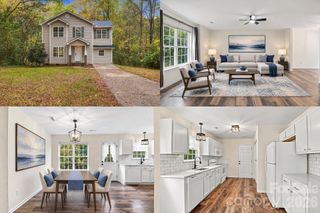
Welcome to this beautifully updated 3-bedroom, 2-bath ranch in the highly desirable Sardis Woods neighborhood! The standout feature of this home is the stunning new covered Trex deck, offering the perfect space for outdoor entertaining, relaxing, or enjoying the peaceful surroundings. Overlooking a spacious, flat, fully fenced backyard with mature trees and exceptional privacy, this outdoor retreat is truly something special! Inside, you'll find an inviting open layout featuring an updated kitchen with quartz countertops, soft-close cabinetry, tile backsplash, new tile flooring, and stainless steel appliances, including an updated range and refrigerator. The kitchen flows seamlessly into the cozy den with a gas fireplace, creating an ideal space for everyday living and entertaining. Additional highlights include laminate wood flooring, updated lighting and ceiling fans, replacement windows, and abundant natural light throughout. The spacious primary suite features a walk-in closet, two additional closets, and an updated en-suite bath. Conveniently located near shopping, dining, and McAlpine Creek Park's greenway trails, this move-in-ready ranch offers the perfect combination of indoor comfort and exceptional outdoor living! Come make this house your home just in time for the Holidays.
- Listing Status:
- Active
- Data Last Updated:
- November 10, 2026 at 1:18AM
- Listing Office:
- Keller Williams South Park : 704-602-0400
- MLS ID:
- 4439292

- General: Storage
- Style: Ranch
- Other Structures: DeckRear Porch
- Parking: DrivewayParking Space(s)
- Roofing: Architectural Shingle
- General: Site BuiltSlab
- Road/Access: ConcretePaved
- Originating MLS: carolina
- County: Mecklenburg
- Zoning: N1-A213-137-12
- Fencing: Fenced
- Utilities: Cable Available
- Water: City
- Sewer: Public Sewer
- Source: carolina
This listing courtesy of Keller Williams South Park
Monthly Payment
- Principal & Interest $
- Property Taxes $
- Home Insurance $
- VA Funding Fee $


 New - 2 days ago