9716 Sunway Drive, Charlotte, NC 28227
- 6 beds |
- 3 baths |
- 2,659 sqft
 Single-Family Home
  Built in 1967
  0.55acre lot
 —— car garage
  $167/sqft
  Listed 5 hours ago
Property Description
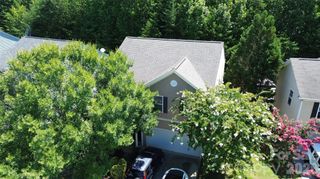
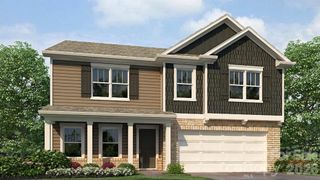
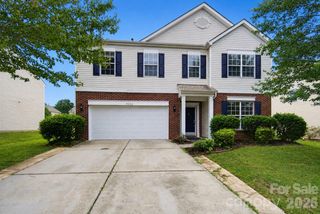
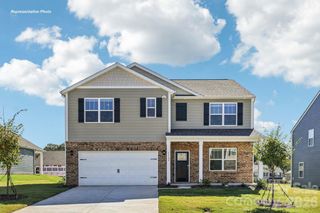
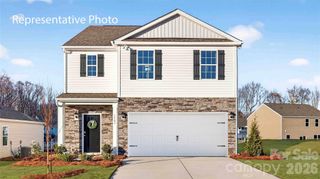
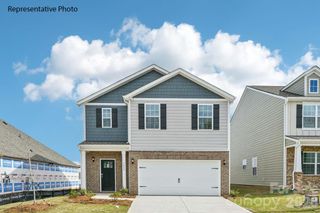
Welcome to a home where space meets possibility in the heart of Mint Hill. From peaceful mornings on the deck to evenings spent enjoying the backyard, this property offers the opportunity to create a lifestyle centered around comfort, connection, and flexibility. The spacious brick ranch layout provides room for life to unfold, with a fully finished walk-out basement adding valuable versatility for a variety of needs. Whether you envision a private retreat, dedicated workspace, recreation area, guest accommodations, or additional living space, the possibilities are yours to make this home fit your story. The kitchen creates a natural gathering place for everyday moments, while the generous rooms throughout the home provide the flexibility many buyers are looking for today. With two driveways, a large 0.55-acre lot, and no HOA, there is room to enjoy outdoor activities, hobbies, entertaining, and the freedom to personalize your space. Beyond the home itself, the location offers the convenience of nearby shopping, dining, and major roadways while maintaining the relaxed feel of a residential setting. Recent updates to the roof and HVAC in 2024 provide added peace of mind as you settle into your next chapter. If you have been searching for a home that offers space, versatility, and a place where memories can be made for years to come, schedule your private showing today and experience all this property has to offer.
- Listing Status:
- Active
- Data Last Updated:
- August 12, 2026 at 7:16AM
- Listing Office:
- Keller Williams South Park : 704-602-0400
- MLS ID:
- 4412127

- Style: Ranch
- Other Structures: Deck
- Parking: Driveway
- Roofing: Architectural Shingle
- General: Site BuiltBasement
- Road/Access: ConcreteGravel
- Originating MLS: carolina
- County: Mecklenburg
- Zoning: R109-393-23
- Utilities: Cable AvailableElectricity Connected
- Water: Well
- Sewer: Septic Installed
- Source: carolina
This listing courtesy of Keller Williams South Park
Monthly Payment
- Principal & Interest $
- Property Taxes $
- Home Insurance $
- VA Funding Fee $