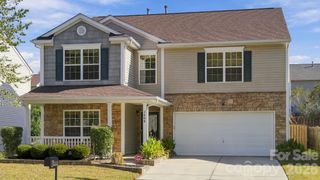
9741 Bradstreet Commons Way, Charlotte, NC 28215
- 4 beds |
- 3 baths |
- 2,592 sqft
 Single-Family Home
 Built in 2002
 0.35acre lot
 2 car garage
 $149/sqft
 Listed 11 days ago
Property Description
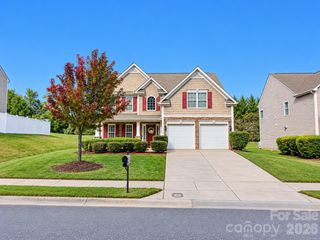
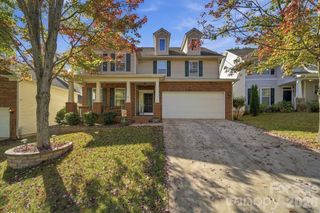
Welcome Home! This spacious and thoughtfully designed home offers an abundance of living space, featuring a formal living room, separate dining room, generously sized family room, and a kitchen with a charming breakfast nook. Freshly painted throughout, the interior offers a bright, inviting atmosphere that's ready for its next owner. Beautiful prefinished wood flooring enhances the living room, dining room, family room, and primary bedroom, while tile flooring adds both style and practicality to the foyer, kitchen, and other wet areas. The massive kitchen has plenty of cabinet space, a nicely sized pantry, and features a lovely bay window that fills the space with natural light, creating the perfect setting for a cozy breakfast area. Step down into the spacious family room, ideal for entertaining guests, hosting gatherings, or simply relaxing. Upstairs, the primary suite offers a private bath and walk-in closet, complemented by three additional bedrooms and a full bathroom. The expansive bonus room provides exceptional flexibility, offering the perfect space for large gatherings, a recreation room, game room, or additional entertainment area. One of this property's most impressive features is the exceptionally large .35-acre lot, providing plenty of outdoor space for entertaining, gardening, recreation, or simply enjoying the outdoors. The backyard also features a convenient storage building, offering additional space for tools, equipment, and seasonal items. Enjoy outdoor gatherings on the patio, along with the convenience of an attached two-car garage. All appliances remain, adding even more value and convenience for the next homeowner. Conveniently located near I-485, shopping centers, grocery stores, restaurants, and everyday conveniences, this home offers easy access to everything the Charlotte area has to offer!
- Listing Status:
- Active
- Data Last Updated:
- November 10, 2026 at 2:16AM
- Listing Office:
- Howard Hanna Allen Tate Center City : 704-331-2122
- MLS ID:
- 4439019

- General: Storage
- Other Structures: Patio
- Parking: Attached GarageParking Space(s)
- General: Site BuiltSlab
- Road/Access: ConcretePaved
- HOA Amenities: 491.0Annually
- Originating MLS: carolina
- County: Mecklenburg
- Zoning: N1-A111-025-04
- Water: City
- Sewer: Public Sewer
- Source: carolina
This listing courtesy of Howard Hanna Allen Tate Center City
Monthly Payment
- Principal & Interest $
- Property Taxes $
- Home Insurance $
- VA Funding Fee $

 New - 3 days ago