1209 Requa Road, Cherryville, NC 28021
- 3 beds |
- 2 baths |
- 1,452 sqft
 Single-Family Home
  Built in 1932
  1.77acre lot
 4 car garage
  $213/sqft
  Listed 25 days ago
Property Description
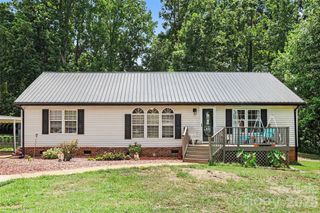
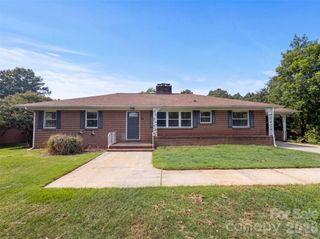
If you're looking for a property with character, versatility, and an impressive list of updates, this one is a must-see! Situated on a beautiful almost 2-acre lot filled with mature oak, maple, dogwood, and fruit trees, this unique property offers far more than just a home—it provides a lifestyle. The home features numerous recent improvements, including new plumbing throughout the entire house (2026), new gutters on both the home and building (2026), modern replacement windows, new carpet (2023), fresh paint, a new bathroom, and an updated laundry room. The den and middle bedroom feature real hardwood flooring underneath the carpet. Additional updates include a new refrigerator (2022), new dishwasher (2023), and new washing machine (2024). The spacious sunroom, added in 1990, is the perfect place to relax and enjoy views of the beautiful yard. Custom oak cabinetry adds warmth and charm to the home; The HVAC system was replaced in 2016. TOTAL HEATED SQ FOOT IS 1501, PART OF THE BATHROOM APPROXIMATELY 49 SQ FT IS RIGHT UNDER THE 7 FOOT THRESHOLD One of the most unique features of this property is the incredible multi-purpose outbuilding, which is almost like a second home. It includes a kitchen, den, shower, toilet, and additional living space, plus a large workshop area. The shop is wired with 220-volt service for a welder, making it ideal for hobbyists, mechanics, craftsmen, or small business owners. Need even more storage? The 40' x 20' tractor shed features a concrete floor and electrical service, providing excellent space for equipment, vehicles, recreational toys, or additional workshop needs. Major exterior improvements include a new roof on the home, outbuilding, and tractor shed in 2023. Floodlights surround both the home and outbuildings for added convenience and security. A covered carport accommodates two vehicles or a large truck, while the paved driveway provides ample parking for family gatherings, entertaining, or guests. Properties offering this much flexibility, functionality, and unique character rarely come available. Whether you're looking for extra workspace, guest accommodations, storage for equipment, or simply a peaceful country setting with room to spread out, this property delivers! NOTE: The "second" living quarters has a bedroom (making total 4) with a closet or could use it has a living room. Septic is rated for a 3-bed home. Total heataed sq foot is approximately 1501, there is a small section in bathroom that is under the 7-foot threshold. (49 sq ft. (approximate)
- Listing Status:
- Active
- Data Last Updated:
- August 1, 2026 at 7:15AM
- Listing Office:
- Premier South : 704-829-3518
- MLS ID:
- 4397103

- Parking: Detached CarportCircular DrivewayDrivewayDetached GarageGarage Shop
- Roofing: Architectural Shingle
- General: Site BuiltCrawl Space
- Road/Access: AsphaltPaved
- Originating MLS: carolina
- County: Gaston
- Zoning: R1320217
- Water: Well
- Sewer: Septic Installed
- Source: carolina
This listing courtesy of Premier South
Monthly Payment
- Principal & Interest $
- Property Taxes $
- Home Insurance $
- VA Funding Fee $

 New - 1 day ago