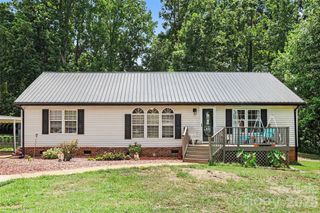
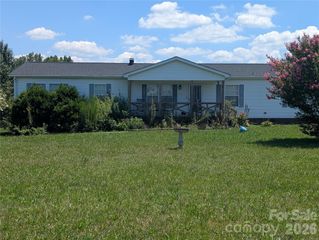
401 S Mulberry Street, Cherryville, NC 28021
- 3 beds |
- 1 bath |
- 1,774 sqft
 Single-Family Home
  Built in 1949
  0.48acre lot
 1 car garage
  $165/sqft
  Listed 1 month ago
Property Description
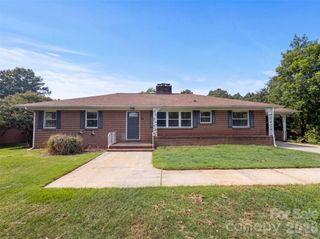
Located only 3 blocks from downtown Cherryville's main street amenities, this brick home awaits your visit to view its character and charm. The main open floorplan includes 3 possible bedrooms and one bath, with the flex space currently being used as an office, but which could also be an additional bedroom or den. Upper floor is heated, cooled, and finished; however, the ceilings lack 7' height requirement to count this 676 square feet of usable space. This area includes two flex spaces with a half bath and storage. The large mostly fenced backyard, along with the deck, detached carport, and one-car garage make this home ready for living, entertaining, and full functionality. City of Cherryville: power, water, sewer, trash. Enbridge: gas. Furnace: 2023; Heat pump: 2024, Roof/windows: approximately 10-12 years old; bath- fresh paint and newly tiled bath/shower combo. Seller states there are hardwoods throughout both levels of the home. Schedule a showing to see what this home has to offer.
- Listing Status:
- Active
- Data Last Updated:
- September 22, 2026 at 10:18PM
- Listing Office:
- Rockin Realty Inc : 704-685-0488
- MLS ID:
- 4416640

- Style: Ranch
- Other Structures: Front PorchDeckCovered
- Parking: Detached CarportDrivewayAttached Garage
- Windows: Insulated Window(s)
- General: Site BuiltBasementCrawl Space
- Road/Access: ConcretePaved
- Originating MLS: carolina
- County: Gaston
- Zoning: R1A130625
- Fencing: Back YardFencedPartial
- Water: City
- Sewer: Public Sewer
- Source: carolina
This listing courtesy of Rockin Realty Inc
Monthly Payment
- Principal & Interest $
- Property Taxes $
- Home Insurance $
- VA Funding Fee $