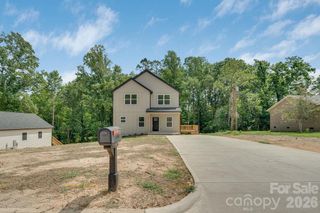
405 E Hill Drive, Cherryville, NC 28021
- 3 beds |
- 2 baths |
- 1,361 sqft
 Single-Family Home
  Built in 2026
  0.31acre lot
 —— car garage
  $202/sqft
  Listed 5 days ago
Property Description
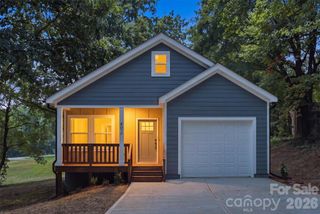
Experience the perfect blend of modern design and exceptional craftsmanship in this stunning brand-new home, where painstaking attention to detail is evident from the moment you arrive. The charming front porch with its cathedral ceiling welcomes you into an open-concept floor plan. This home can come PARTIALLY FURNISHED with brand new furniture including the living room sofa, 3 accent tables and dining room set with an acceptable offer! The living room features a custom accent wall, modern ceiling fan, abundant natural light and beautiful warm luxury vinyl plank flooring that flows seamlessly into the kitchen and dining area. The kitchen is truly the heart of the home, showcasing an oversized custom island with seating for 4, stunning quartz countertops, farmhouse sink, upgraded 42-inch cabinetry, stainless steel appliances and incredible statement lighting in the dining area. Retreat to the luxurious primary, complete with a custom accent wall, walk-in closet, and a spa-inspired ensuite bath featuring a double quartz vanity, illuminated round mirrors, and a breathtaking floor-to-ceiling tiled walk-in shower with glass doors plus linen closet. Two additional bedrooms offer continued luxury with warm LVP flooring and upgraded designer lighting. The secondary bath is equally impressive with an oversized quartz vanity, large mirror, and custom tiled tub/shower surround. Thoughtfully designed with everyday convenience in mind, this home also offers a dedicated laundry room with shelving, kitchen pantry, and 2 linen closets for exceptional storage. Step outside to enjoy the large rear deck overlooking the backyard, perfect for relaxing or entertaining. Loaded with premium upgrades throughout, this home features modern vertical siding exterior, upgraded lighting and ceiling fans, extra recessed lighting, high-end hardware and plumbing fixtures, 2-inch blinds in the living and dining areas, a massive driveway, huge walk-in crawl space and landscaping. Every inch of this beautiful home has been carefully curated to deliver timeless style, quality craftsmanship, and move-in-ready luxury.
- Listing Status:
- Active
- Data Last Updated:
- August 11, 2026 at 12:18AM
- Listing Office:
- EXP Realty LLC : 888-584-9431
- MLS ID:
- 4410967

- Other Structures: Front PorchDeck
- Parking: Driveway
- Windows: Insulated Window(s)
- General: Site BuiltCrawl Space
- Road/Access: ConcretePaved
- Originating MLS: carolina
- County: Gaston
- Zoning: R-9128959
- Water: City
- Sewer: Public Sewer
- Source: carolina
This listing courtesy of EXP Realty LLC
Monthly Payment
- Principal & Interest $
- Property Taxes $
- Home Insurance $
- VA Funding Fee $

 New - 3 days ago