403 Stevens Street, China Grove, NC 28023
- 4 beds |
- 3 baths |
- 1,982 sqft
 Single-Family Home
  Built in 1956
  0.29acre lot
 —— car garage
  $202/sqft
  Listed 4 months ago
Property Description
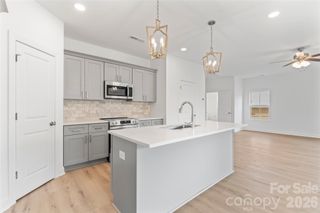
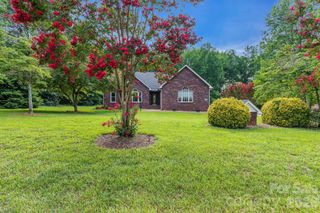
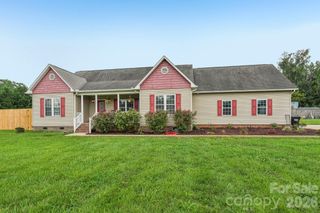
Welcome to this beautifully maintained brick home in the heart of China Grove, offering the perfect blend of comfort, space, and convenience. Featuring 4 spacious bedrooms, 2 full bathrooms, and 1 half bath located in the newly remodeled basement, this home is ideal for families of all sizes. Inside, you'll find a bright and inviting layout with a large kitchen featuring granite countertops, a spacious laundry room, and an expansive primary suite with an updated bathroom. A standout feature of this home is the impressive heated and cooled finished basement, which adds a substantial amount of versatile space that isn't apparent from the exterior or listed in the total heated living area due to ceiling being approximately 1/2in shy of 7Ft in a few spots. Perfect for a game room, home gym, media room, music studio, playroom, or flex space to fit your lifestyle, it offers endless possibilities for entertaining and everyday enjoyment. Outside, enjoy a covered front porch, shaded side deck, back patio with fire pit, storage shed and partially fenced yard creating the ideal setting for cookouts, gatherings, or relaxing evenings. Conveniently located near local shops, parks, and schools, this home combines small-town charm with comfortable, practical living.
- Listing Status:
- Active
- Data Last Updated:
- August 10, 2026 at 9:17PM
- Listing Office:
- Premier Real Estate Team Inc. : 704-796-3433
- MLS ID:
- 4362503

- General: Fire Pit
- Other Structures: Front PorchDeckCovered
- Parking: Detached CarportDriveway
- Roofing: Architectural Shingle
- Windows: Insulated Window(s)
- General: Site BuiltBasementCrawl Space
- Road/Access: AsphaltPaved
- Originating MLS: carolina
- County: Rowan
- Zoning: RT10403502
- Fencing: Back YardPartialPrivacy
- Utilities: Cable ConnectedElectricity Connected
- Water: City
- Sewer: Public Sewer
- Source: carolina
This listing courtesy of Premier Real Estate Team Inc.
Monthly Payment
- Principal & Interest $
- Property Taxes $
- Home Insurance $
- VA Funding Fee $

 New - 3 days ago