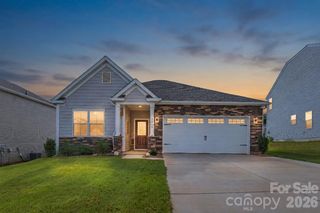
2923 Dogwood Drive, Claremont, NC 28610
- 3 beds |
- 2 baths |
- 1,676 sqft
 Single-Family Home
  Built in 1985
  0.79acre lot
 2 car garage
  $221/sqft
  Listed 26 days ago
Property Description
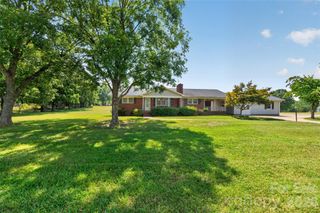
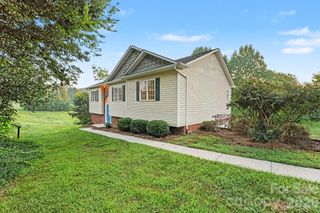
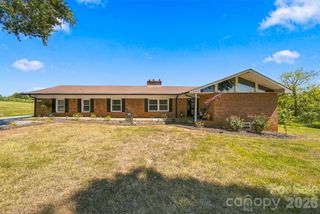
Charming English Tudor–style home on Dogwood Street, offering true move-in readiness and a wonderful blend of character, updates, and comfortable living. This well-maintained home features no carpet anywhere—beautiful rosewood hardwoods flow through the living room, dining room, and hallways; ceramic tile enhances the kitchen, laundry, and baths; and all bedrooms feature brand-new LVP flooring. The inviting living room showcases wood beams, a ceiling fan, and a fireplace with gas logs (propane tank needed). The dining room includes a sliding door leading to the new 12×29 rear deck overlooking a semi-private backyard—perfect for outdoor enjoyment. The kitchen is open to the dining room through a cased opening and offers abundant oak cabinetry, a pantry, and appliances including refrigerator, dishwasher, microwave, and a new smooth-top range with track lighting. Off the kitchen, the laundry room provides overhead cabinets plus an additional storage cabinet, along with a new storm door leading to the deck. Down the hallway with chair rail molding, you’ll find the first full bath with a tub/shower combination, the primary bedroom with ceiling fan and walk-in closet, and the primary bath featuring a cultured marble double vanity and tub/shower combination. Two additional guest bedrooms also offer walk-in closets and ceiling fans. A linen closet and an extra walk-in closet provide excellent storage options. The dining room staircase leads to a partial basement with double doors—ideal for lawn equipment, tools, storage, or even a home gym. Basement has a wood burning stove. In addition to ample driveway parking, the property includes a spacious 2-car attached garage with a separate supply/tool closet. Situated on a generous 0.75+ acre lot, this home offers city water, septic, architectural roof installed in 2024, HVAC from 2018, and replacement windows throughout. All this lovely home needs is its next owner.
- Listing Status:
- Active
- Data Last Updated:
- September 22, 2026 at 10:18PM
- Listing Office:
- Realty Executives of Hickory : 828-328-8900
- MLS ID:
- 4418731

- Style: Tudor
- Parking: Attached GarageGarage Door OpenerGarage Faces Side
- General: Site BuiltBasementOther - See Remarks
- Road/Access: ConcretePaved
- Originating MLS: carolina
- County: Catawba
- Zoning: R-1375220825385
- Water: City
- Sewer: Septic Installed
- Source: carolina
This listing courtesy of Realty Executives of Hickory
Monthly Payment
- Principal & Interest $
- Property Taxes $
- Home Insurance $
- VA Funding Fee $

 New - 1 day ago