3210 W Calvin Street, Claremont, NC 28610
- 3 beds |
- 2 baths |
- 2,846 sqft
 Single-Family Home
  Built in 1974
  1.06acre lot
 3 car garage
  $149/sqft
  Listed 20 days ago
Property Description
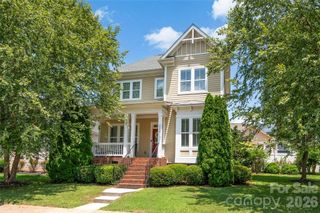
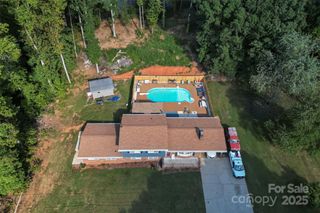
Tucked beneath shade trees on a beautifully landscaped homesite in Claremont, this all-brick ranch offers something increasingly hard to find: real space, real privacy, and real flexibility. Step inside to a light-filled dining room with gleaming hardwood floors and classic wainscoting, then follow the flow into a warm, cabinet-rich kitchen with a cozy eat-in breakfast area. The main level offers three comfortable bedrooms — including a spacious primary suite — plus two full baths and a bright living room. Just off the back, a screen porch pours in natural light and looks out over the backyard, the perfect spot for morning coffee or a quiet home office. But the real surprise is downstairs. A finished lower level adds a second full kitchen, an expansive family room stretching over 1100 square feet, and a workshop garage bay — ideal for multigenerational living, a guest suite, rental potential, or serious hobby space. Step outside to a covered patio overlooking a private, tree-lined lot complete with a storage building and detached carport for even more room to spread out. With roughly 2,800 square feet of living space, two full kitchens, and a setting that feels worlds away while staying minutes from everyday conveniences, 3210 W Calvin Street is ready for its next chapter. Schedule your private showing today.
- Listing Status:
- Active
- Data Last Updated:
- August 11, 2026 at 3:19AM
- Listing Office:
- Realty ONE Group @ Home : 828-569-1340
- MLS ID:
- 4405746

- General: StorageOutbuilding
- Style: Ranch
- Other Structures: ScreenedCovered
- Parking: BasementDrivewayAttached GarageGarage Door OpenerGarage Faces FrontGarage Shop
- Roofing: Architectural Shingle
- General: Site BuiltBasement
- Road/Access: ConcretePaved
- Originating MLS: carolina
- County: Catawba
- Zoning: R-13762132316700000
- Utilities: Cable ConnectedElectricity Connected
- Water: City
- Sewer: Public Sewer
- Source: carolina
This listing courtesy of Realty ONE Group @ Home
Monthly Payment
- Principal & Interest $
- Property Taxes $
- Home Insurance $
- VA Funding Fee $