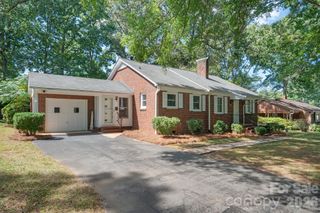
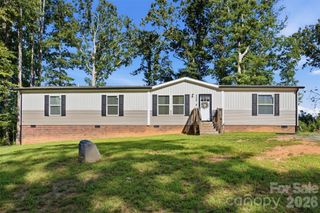
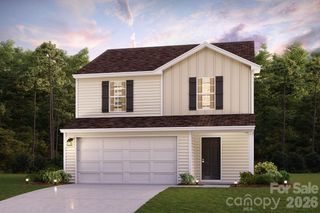
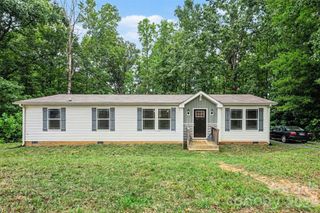
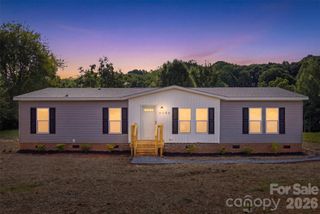
3556 Oakwood Avenue, Claremont, NC 28610
- 3 beds |
- 2 baths |
- 1,564 sqft
 Single-Family Home
  Built in 2010
  0.6acre lot
 —— car garage
  $153/sqft
  Listed 25 days ago
Property Description
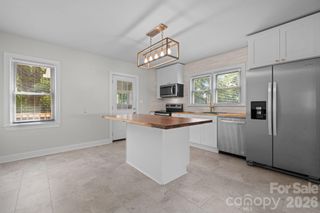
Large private back yard, move-in ready and fully refreshed inside and out. This 3-bedroom, 2-bath home sits on a private 0.60-acre lot with mature trees and an established yard, minutes from I-40 in Claremont. The 2026 remodel touched every room: new carpet throughout, fresh neutral paint on walls, trim and ceilings, all-new light fixtures and matte-black ceiling fans, new interior and exterior door hardware, and new vanity lights and mirrors in both baths. The living room is large and open, anchored by a fireplace, and flows into a well-equipped kitchen with a center island, generous cabinetry and counter space, and recessed lighting. The primary suite has a walk-in closet and a private bath with a double vanity, separate shower, and corner soaking tub. A dedicated laundry room and a split-bedroom layout round out the floor plan. Outside, a covered front porch and rear deck give you two places to sit, the two-space carport keeps you dry, and the large powered workshop/storage building is a genuine bonus for tools, hobbies, or storage. Deck, carport, and outbuilding all wear a fresh coordinated stain. County water, private septic, heat pump with central air. Roof repaired in 2026. No HOA and no city taxes. Nothing left to do but move in.
- Listing Status:
- Active
- Data Last Updated:
- September 22, 2026 at 11:16PM
- Listing Office:
- Your Realty PRO Brokerage Services LLC : 704-928-5555
- MLS ID:
- 4419484

- General: Shed(s)Workshop
- Other Structures: Front PorchDeck
- Parking: Detached CarportDriveway
- General: ManufacturedCrawl Space
- Road/Access: DirtGravelPaved
- Originating MLS: carolina
- County: Catawba
- Zoning: R-303752089859240000
- Utilities: Electricity Connected
- Water: County Water
- Sewer: Septic Installed
- Source: carolina
This listing courtesy of Your Realty PRO Brokerage Services LLC
Monthly Payment
- Principal & Interest $
- Property Taxes $
- Home Insurance $
- VA Funding Fee $