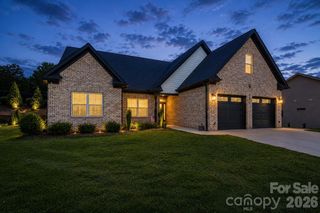
6034 Lookout Heights Drive, Claremont, NC 28610
- 4 beds |
- 3 baths |
- 3,092 sqft
 Single-Family Home
  Built in 2006
  0.98acre lot
 3 car garage
  $222/sqft
  Listed 15 days ago
Property Description
DISTINCTIVE LAKEFRONT LIVING WITH AN EXCETIONAL OPEN DESIGN!! Situated on a large lot overlooking the shimmering waters of Lake Lookout, this remarkable residence offers a rare combination of architectural character, flexibility & relaxed lake living. Designed by Deltec Homes of Asheville, NC, renowned for their iconic round-home structures, the residence embraces panoramic 360-degree views, and an inviting open-concept feel. An engineered roof-truss system eliminates the need for traditional interior load-bearing walls, providing exceptional flexibility to personalize the existing layout around the way you live. Thoughtfully designed for one-level living, the home also features a finished walk-out basement with abundant of space for guests, hobbies, recreation, storage, or a workshop. An expansive wraparound deck with a partially screened area creates the perfect setting for quiet mornings, summer gatherings, and entertaining throughout the seasons. Additional features include 4 bedrooms, 3 freshly painted full baths, a three-car garage, updated exterior ceiling fans & lighting, and an approximately two-yr old dock. Lake Lookout is cherished for its natural beauty and relaxed atmosphere, offering boating, kayaking, fishing, jet skiing, and sunset cruises without the feel of larger, busier lakes. Approximately one hour from Charlotte, this retreat offers an easy escape while remaining close to everyday conveniences and neighboring communities. IMAGINE waking to peaceful lake views, gathering with family and friends on the deck, watching the seasons change across the water, and welcoming the holidays in a place that feels like a getaway every day! This is a home where traditions take root, memories are made, and lake living becomes part of everyday life. **** DON'T wait another day--come see it today. YOUR lakefront getaway is just a showing away!! **** **Professional Measurements to come**
- Listing Status:
- Active
- Data Last Updated:
- September 27, 2026 at 5:18PM
- Listing Office:
- Keller Williams Ballantyne Area : 704-887-6600
- MLS ID:
- 4421400

- General: Dock - Floating
- Style: Circular
- Other Structures: Wrap AroundRear PorchScreened
- Parking: DrivewayAttached GarageGarage Door OpenerGarage Faces Front
- Roofing: Architectural Shingle
- General: Site BuiltBasementSlab
- Road/Access: AsphaltConcretePaved
- Originating MLS: carolina
- County: Catawba
- Zoning: R-403765047396250000
- View: Water
- Utilities: PropaneOther - See Remarks
- Water: Well
- Sewer: Septic Installed
- Source: carolina
This listing courtesy of Keller Williams Ballantyne Area
Monthly Payment
- Principal & Interest $
- Property Taxes $
- Home Insurance $
- VA Funding Fee $