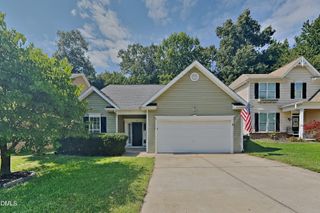
104 Hutson Lane, Clayton, NC 27527
- 3 beds |
- 3 baths |
- 1,420 sqft
 Rental
  Built in 2004
  5,227sqft lot
 1 car garage
  $1/sqft
  Listed 1 month ago
Property Description
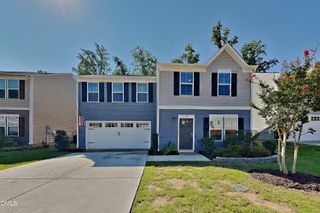
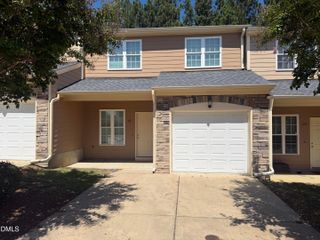
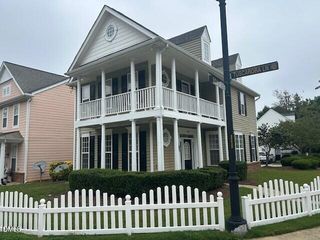
Granite counters in kitchen and laminate wood-grained flooring throughout the main level of this 3BR/2.5BA home with 1,432 sf, 1-car garage, and fenced backyard on a quiet interior lot in Riverwood Athletic Club. New roof in 2024. HOA includes bronze-tier access to the Fred Smith Company Sports Club: 10,000-sf fitness facility, indoor competition pool, 3 outdoor pools with 67-ft waterslide, plus reciprocal access to Riverwood Golf Club and neighboring FSC clubs. Riverwood Village Shops (grocery, dining, daycare), Neuse River Trail network, and Riverwood Elementary and Middle Schools are a short distance from the front door - all inside the neighborhood!! Easy access to 264, 40, Knightdale, and downtown Clayton. Wonderful place to call home!
- Listing Status:
- Active
- Data Last Updated:
- September 22, 2026 at 7:19AM
- Listing Office:
- Resource Residential Realty : 919-435-2299
- Listing Agent:
- Hensley Scott : 919-435-2299
- MLS ID:
- 10186732
- General: FencePrivate YardRain Gutters
- Other Structures: Patio
- Pool: Association
- Parking: AttachedDrivewayGarageGarage Door OpenerParking PadWorkshop in GarageParking spaces: 3
- General: 2
- HOA Amenities: ClubhouseFitness CenterMaintenance GroundsPlaygroundParkPoolPond Year RoundTrail(s)Maintenance GroundsMonthly
- Originating MLS: AMLSNC_TRIANGLE
- County: Johnston
- Zoning: 16I02021R
- Fencing: Back YardFencedGateWood
- Utilities: Cable AvailableElectricity ConnectedSewer ConnectedWater Connected
- Water: Public
- Sewer: Public SewerSeptic Tank
- Source: AMLSNC_TRIANGLE
This listing courtesy of Hensley Scott , Resource Residential Realty