107 Cherry Court, Clayton, NC 27520
- 3 beds |
- 2 baths |
- 1,334 sqft
 Single-Family Home
  Built in 1995
  1.03acre lot
 —— car garage
  $262/sqft
  Listed 6 days ago
Property Description
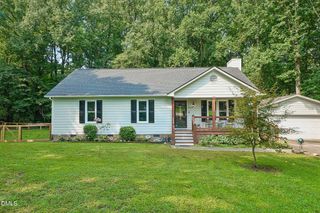
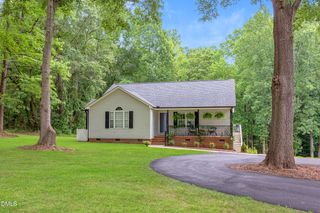
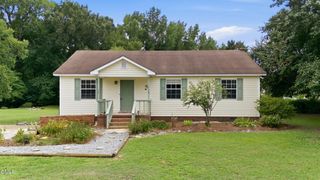
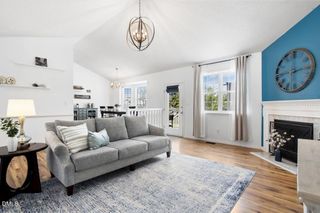
Welcome home to 107 Cherry Court! Tucked away in a serene, tree-lined setting in Clayton, this charming single-story residence sits on a sprawling 1.03-acre lot, offering the perfect blend of ultimate privacy and everyday comfort. As you approach down the private gravel driveway, you are greeted by a welcoming covered front porch--the ideal spot for your morning coffee while taking in the peaceful surroundings. Step inside to discover a beautifully updated 3-bedroom, 2-bathroom layout designed for easy living. The heart of the home features gorgeous granite countertops, adding an elegant touch and plenty of workspace for cooking and entertaining. The true showstopper is the primary suite. Unwind in the stunning, newly renovated master bathroom, complete with a luxurious walk-in shower, modern double vanity, and a stylish sliding barn door. Even better, you can step directly from the master bedroom out onto your own private screened-in porch. Whether you're watching a movie outdoors or just enjoying the breeze, this screened porch--along with the adjoining open-air deck--makes this home an entertainer's dream. Beyond the deck, your expansive yard is a true haven for nature lovers. Enjoy the evening calls of resident owls, and keep an eye out for a sweet mama fox who returns to the property to raise her babies year after year! Don't miss your chance to own this beautiful woodland retreat!
- Listing Status:
- Active
- Data Last Updated:
- August 6, 2026 at 6:19AM
- Listing Office:
- Coldwell Banker Advantage-Smit : 919-300-0207
- Listing Agent:
- Michele Brownlee : 919-306-4401
- MLS ID:
- 10183572
- General: FencePrivate YardRain GuttersFire PitGardenShed(s)
- Style: ContemporaryRanch
- Other Structures: Shed(s)PorchFront PorchRear PorchDeckScreenedPatioCovered
- Parking: DrivewayGravelParking spaces: 6
- Roofing: Shingle
- General: Vinyl Siding1CrawlspaceRaised
- Road/Access: County Road
- Originating MLS: AMLSNC_TRIANGLE
- County: Johnston
- Zoning: Lot 6 South Landing Ph 3 45/14506F03031N
- View: NeighborhoodTrees/WoodsView
- Fencing: Back YardChain LinkFencedGate
- Utilities: Cable AvailableCable ConnectedElectricity AvailableElectricity ConnectedPropaneWater Connected
- Water: Public
- Sewer: Septic Tank
- Source: AMLSNC_TRIANGLE
This listing courtesy of Michele Brownlee , Coldwell Banker Advantage-Smit
Monthly Payment
- Principal & Interest $
- Property Taxes $
- Home Insurance $
- VA Funding Fee $