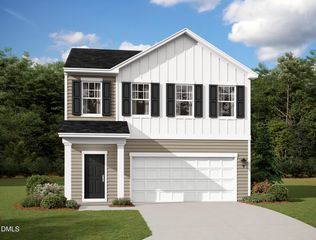
11 Cheyenne Drive, Clayton, NC 27520
- 3 beds |
- 2 baths |
- 1,618 sqft
 Single-Family Home
  Built in 2026
  6,970sqft lot
 2 car garage
  $222/sqft
  Listed 17 days ago
Property Description
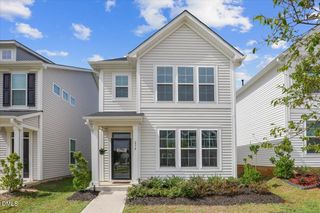
RED TAG Sales Event! Welcome to 11 Cheyenne Drive in Lawson Glen, located in Clayton, NC. The Aria is a single-story home featured at Lawson Glen in Clayton, NC. Offering approximately 1,618 square feet, this thoughtfully designed floor plan features 3 bedrooms, 2 bathrooms, and a 2-car garage. The layout is centered around an open living area where the kitchen, dining room, and family room come together to create a comfortable space for everyday living and entertaining. The kitchen features quartz countertops, stainless steel appliances, shaker-style cabinetry with crown molding, a spacious island, and a pantry for added storage and functionality. Privately positioned on one side of the home, the primary suite offers a comfortable retreat with a walk-in closet, dual vanities, and a walk-in shower. Two secondary bedrooms and a full bathroom are located on the opposite side of the home, creating a thoughtful separation of living spaces. A covered porch extends the living space outdoors, offering a welcoming place to relax, gather with friends, or enjoy time outside. With its single-level design, open-concept layout, and well-appointed finishes, the Aria offers a home that balances comfort, convenience, and everyday functionality at Lawson Glen. * Photos are not of actual home or interior features and are representative of floor plan only. *
- Listing Status:
- Active
- Date Added:
- July 9, 2026
- Data Last Updated:
- July 27, 2026 at 3:41AM
- Listing Office:
- D.R. Horton, Inc. : 919-815-2079
- Listing Agent:
- Kenneth Ward : 919-713-8414
- MLS ID:
- 10179073

- Style: Traditional
- Other Structures: Patio
- Parking: ConcreteDrivewayGarage Faces FrontGarageGarage Door OpenerParking spaces: 4
- Roofing: Architectural Shingle
- General: Vinyl SidingTwoSlab
- HOA Amenities: Dog ParkMaintenance GroundsPlaygroundTrail(s)Maintenance Grounds70.0Monthly
- Golf: PlaygroundStreet LightsSidewalksHistorical Area
- Originating MLS: Doorify MLS
- County: Johnston
- Zoning: LOT 23 LAWSON GLEN 103/26505H04048Z
- Fencing: None
- Utilities: Electricity AvailableSewer AvailableWater Available
- Water: Public
- Sewer: Public Sewer
- Source: Doorify MLS
This listing courtesy of Kenneth Ward , D.R. Horton, Inc.
Monthly Payment
- Principal & Interest $
- Property Taxes $
- Home Insurance $
- VA Funding Fee $

Location
Similar Listings Nearby
 New - 2 days ago