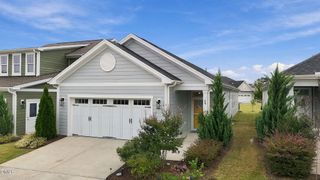
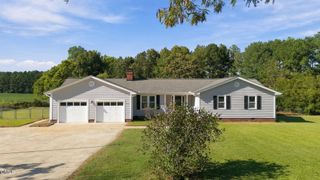
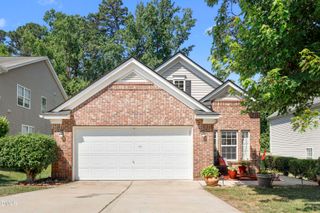
116 Carteret Court, Clayton, NC 27527
- 3 beds |
- 2 baths |
- 1,301 sqft
 Single-Family Home
  Built in 2026
  8,276sqft lot
 1 car garage
  $290/sqft
  Listed 1 month ago
Property Description
Welcome to McKee Homes' Premier 55+ Active Adult Community: The Walk at East Village!! A Garden Series plan, the Palmetto, is a spacious and open single level home w 3 Bedrooms and 2 Full Baths at 1301 sq ft. ! The Palmetto offers both comfort and flexibility, making it the perfect home for those seeking a beautiful, functional space with plenty of room to live and entertain! This 55+ Amenity Rich Community boasts a Outdoor Saltwater Pool, Pickleball Courts, Bocce Ball Courts, a Putting Green, Walking Trail, Sidewalks throughout, a Dog Park, Community Garden and The Mill House will be available for use not to mention a fabulous 2-story Club House w large Family and Dining Rooms, a Kitchen, an Arts and Crafts Room, a Game Room, full gym and Yoga Rooms! Visit us today so you can call The Walk home tomorrow!!! [The Walk at East Village][Palmetto]
- Listing Status:
- Active
- Data Last Updated:
- September 30, 2026 at 7:17AM
- Listing Office:
- Fonville Morisey & Barefoot : 919-781-7074
- Listing Agent:
- Tamra Farris : 910-467-1304
- MLS ID:
- 10187648
- General: Rain GuttersSmart Lock(s)
- Style: BungalowCraftsman
- Other Structures: Front PorchScreenedPatio
- Pool: AssociationCommunity
- Parking: AttachedConcreteGarage Faces FrontGarageGarage Door OpenerParking spaces: 2
- Roofing: ArchitecturalShingle
- Windows: Low-Emissivity WindowsScreens
- General: Fiber CementHardiPlank Type1Slab
- Road/Access: Private Road
- HOA Amenities: Billiard RoomClubhouseDog ParkFitness CenterMaintenance GroundsMeeting RoomManagementPoolParkingRecreation FacilitiesTrail(s)Maintenance GroundsRoad MaintenanceQuarterly
- Originating MLS: AMLSNC_TRIANGLE
- County: Johnston
- Zoning: Lot 69 Walk At East Village Ph 4A-C 101/6005037021I
- View: Park/GreenbeltPondTrees/WoodsView
- Fencing: None
- Utilities: Cable AvailableNatural Gas ConnectedSewer ConnectedWater Connected
- Water: Public
- Sewer: Public Sewer
- Source: AMLSNC_TRIANGLE
This listing courtesy of Tamra Farris , Fonville Morisey & Barefoot
Monthly Payment
- Principal & Interest $
- Property Taxes $
- Home Insurance $
- VA Funding Fee $