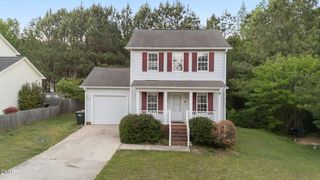
117 Gracie Lane, Clayton, NC 27520
- 3 beds |
- 2 baths |
- 1,177 sqft
 Single-Family Home
  Built in 1998
  0.26acre lot
 —— car garage
  $238/sqft
  Listed 8 days ago
Property Description
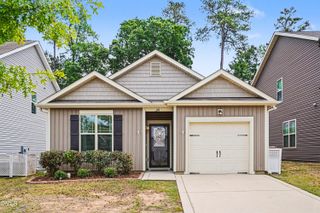

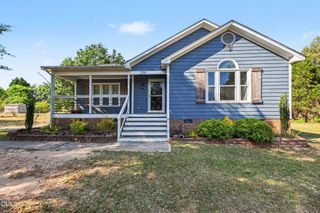
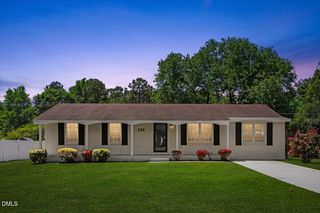
Location, Location, Read All About It --------Welcome to Gracie Lane, a Gorgeous and well-positioned ranch home in the heart of Clayton. Located approximately 22 minutes from Downtown Raleigh!!! This 3-bedroom, 2-bath home offers single-level living with a vaulted living area, eat-in kitchen, and main-level primary suite. Outdoor features include a rear porch, fire pit area, storage shed, concrete driveway, and a cleared 0.26-acre lot with a few mature harwoods providing shade for afternoon cookouts, entertaining friends and family, or simply enjoying the yard. The finished, fully wired shed offers flexible use as a workshop, man cave, she shed, hobby space, or extra storage.Enjoy everyday convenience near local shopping, Downtown Clayton events, Town Square concerts, Clayton Community Park, and The famous well-known Manning's Restaurant. With public utilities, fiber internet options, and quick access toward I-40 for weekend beach getaways, this home offers simple function in a convenient Clayton location. Seller/owner is a licensed North Carolina real estate broker and is not affilated with the listing Firm.
- Listing Status:
- Pending
- Date Added:
- May 18, 2026
- Data Last Updated:
- May 26, 2026 at 7:06PM
- Listing Office:
- Better Homes & Gardens Real Es : 919-439-2168
- Listing Agent:
- Jonathan Kyle Copas : 919-810-4948
- MLS ID:
- 10168057

- General: Bathtub/Shower CombinationCeiling Fan(s)Eat-in KitchenEntrance FoyerPantryMaster DownstairsStorageVaulted Ceiling(s)Walk-In Closet(s)Walk-In Shower
- Appliances: DishwasherDryerElectric CooktopElectric OvenGas Water HeaterRefrigeratorStainless Steel Appliance(s)WasherWasher/DryerWater Heater
- Laundry: Electric Dryer HookupLaundry ClosetWasher Hookup
- Flooring: LaminateTileVinyl
- A/C: Ceiling Fan(s)Central AirGas
- Heating: Forced AirGas PackNatural Gas
- General: Fire PitRain GuttersShed(s)
- Style: A-FrameRanch
- Other Structures: Rear Porch
- Parking: Concrete
- Roofing: Shingle
- Windows: Aluminum FramesDouble Pane Windows
- General: Vinyl Siding1Brick/Mortar
- Road/Access: Asphalt
- HOA Amenities: 90.0Semi-Annually
- Originating MLS: Triangle MLS
- County: Johnston
- Zoning: RES05G02064
- View: View
- Utilities: Cable AvailableElectricity AvailableNatural Gas AvailableSewer AvailableSewer ConnectedWater AvailableWater Connected
- Water: Public
- Sewer: Public Sewer
- Source: Triangle MLS
This listing courtesy of Jonathan Kyle Copas , Better Homes & Gardens Real Es
Monthly Payment
- Principal & Interest $
- Property Taxes $
- Home Insurance $
- VA Funding Fee $

 New - 14 hours ago