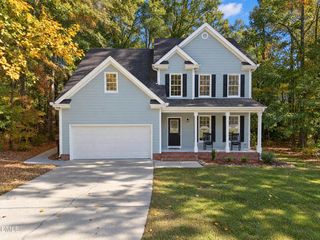
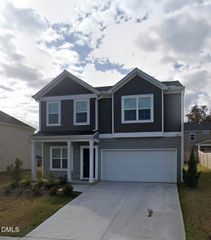
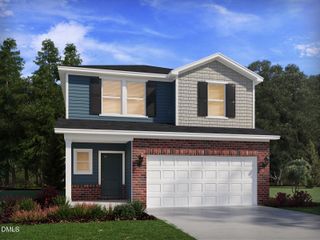
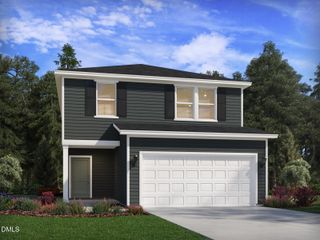
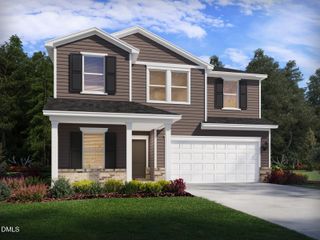
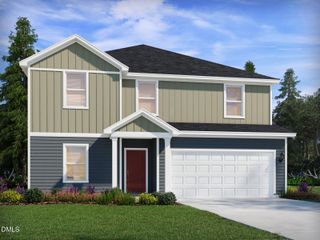
1209 Neuse Ridge Drive, Clayton, NC 27527
- 5 beds |
- 2 baths |
- 2,276 sqft
 Single-Family Home
 Built in 2004
 0.33acre lot
 2 car garage
 $165/sqft
 Listed 9 days ago
Property Description
Welcome to this spacious 5-bedroom ranch-style home in the sought-after golf community of Glen Laurel in Clayton! The main level features an open-concept layout with 3 bedrooms, a formal dining room, a family room, and a kitchen with a sunny breakfast nook. Step outside to the large deck overlooking a private backyard surrounded by mature trees, perfect for relaxing or entertaining. Upstairs, two additional rooms offer flexibility for bedrooms, an office, or a bonus space, with rough-in plumbing for a third bathroom. The unfinished attic holds the potential to add approximately 1,000 sq ft of living space, giving you room to grow and build equity. Additional highlights include a 2-car garage with epoxy flooring and a new water heater installed in 2020 and new roof in 2024. Glen Laurel offers an optional membership for golf and pool. Priced to sell AS IS, with the price already reflecting new carpet and small cosmetic updates. Priced below assessed tax value! Bring your vision and make this home your own. Schedule your showing today!
- Listing Status:
- Active
- Data Last Updated:
- November 12, 2026 at 7:17AM
- Listing Office:
- LPT Realty, LLC : 877-366-2213
- Listing Agent:
- Marinus C Leach : 917-460-6236
- MLS ID:
- 10201453
- Style: Ranch
- Other Structures: Front PorchDeck
- Parking: DrivewayGarage Faces FrontGarageParking spaces: 4
- Roofing: Shingle
- General: BrickFiber Cement1Crawlspace
- Road/Access: Asphalt
- HOA Amenities: Maintenance GroundsAnnually
- Originating MLS: AMLSNC_TRIANGLE
- County: Johnston
- Zoning: 1204 Gln Laurl 12B 60/454168805I04033E
- Fencing: None
- Water: Public
- Sewer: Public Sewer
- Source: AMLSNC_TRIANGLE
This listing courtesy of Marinus C Leach , LPT Realty, LLC
Monthly Payment
- Principal & Interest $
- Property Taxes $
- Home Insurance $
- VA Funding Fee $