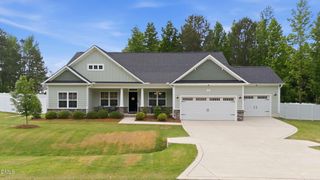
134 Chippenham Court, Clayton, NC 27520
- 4 beds |
- 4 baths |
- 2,711 sqft
 Single-Family Home
  Built in 2017
  0.32acre lot
 2 car garage
  $203/sqft
  Listed 5 days ago
Property Description
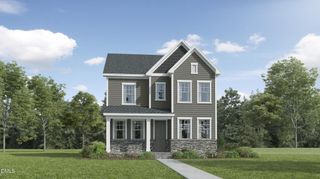
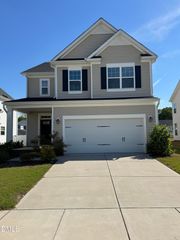
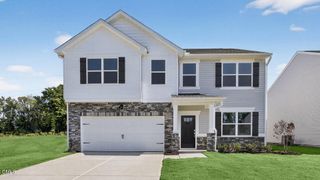
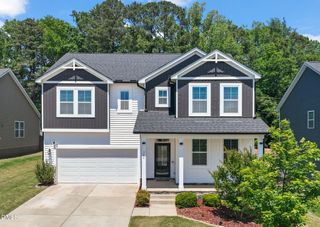
Tucked away on a quiet cul-de-sac in desirable Winston Pointe, this custom Craftsman home offers rare privacy backing to acres of woods, plus a private backyard retreat with pool and hot tub, all minutes to downtown Clayton, Interstate 40, Business 70, Interstate 540, 20-25 minutes to downtown Raleigh and North Hills, and 30-35 minutes to RTP and RDU.Inside, enjoy an open layout with 9' ceilings, crown molding, craftsman trim, wainscoting, and a stone fireplace. The renovated kitchen features custom cabinetry, quartz countertops, oversized island, Bosch dishwasher, gas double oven, and pantry.The private first-floor primary suite overlooks the backyard and includes a tray ceiling, oversized tiled shower, 6' soaking tub, dual vanities, and dual walk-in closets. A dedicated office, formal dining room, laundry room, and half bath complete the main level.Upstairs offers three large bedrooms, two full baths, a huge bonus room, and walk-in attic storage.Outside, enjoy a screened porch, paver patio, custom stonework, semi-inground pool, 6-person hot tub, fenced yard, garden beds, blueberry bushes, and mature landscaping for year-round privacy.Additional upgrades include new LVP flooring, all new carpet (2026), paint updates, garage storage, and owned solar panels. Original owners and move-in ready.
- Listing Status:
- Active
- Data Last Updated:
- May 26, 2026 at 6:19PM
- Listing Office:
- NextHome Triangle Properties : 919-213-7000
- Listing Agent:
- Shannon Davenport : 919-949-8850
- MLS ID:
- 10168872
- General: FenceLightingPrivate YardRain GuttersSmart Camera(s)/RecordingSmart Light(s)Smart Lock(s)Garden
- Style: Craftsman
- Other Structures: EnclosedPorchFront PorchRear PorchDeckScreenedPatioCovered
- Pool: FencedOutdoor PoolOtherPool CoverPrivateSee RemarksLinerAssociationCommunity
- Parking: AttachedConcreteDrivewayGarage Faces FrontGarageGarage Door OpenerOff Street
- Roofing: ArchitecturalShingle
- Windows: BlindsDouble Pane WindowsInsulated WindowsScreens
- General: Shake SidingStone VeneerVertical SidingVinyl Siding2BlockCrawlspace
- Road/Access: Concrete
- HOA Amenities: ManagementPoolRoad MaintenanceQuarterly
- Originating MLS: AMLSNC_TRIANGLE
- County: Johnston
- Zoning: Lot 67 Winston Pointe Ph 1D 78/26705F01026U
- View: GardenNeighborhoodPoolTrees/WoodsView
- Fencing: Back YardFencedPrivacyWood
- Utilities: Cable AvailableCable ConnectedElectricity ConnectedNatural Gas Not AvailablePropaneSewer ConnectedUnderground UtilitiesWater Connected
- Water: Community/Coop
- Sewer: Community/Coop Sewer
- Source: AMLSNC_TRIANGLE
This listing courtesy of Shannon Davenport , NextHome Triangle Properties
Monthly Payment
- Principal & Interest $
- Property Taxes $
- Home Insurance $
- VA Funding Fee $