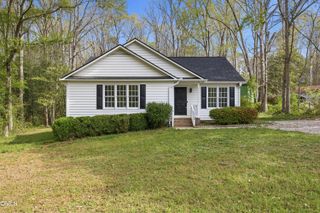
14 Plott Hound Drive, Clayton, NC 27520
- 2 beds |
- 2 baths |
- 1,117 sqft
 Single-Family Home
  Built in 2015
  3,920sqft lot
 —— car garage
  $278/sqft
  Listed 5 days ago
Property Description
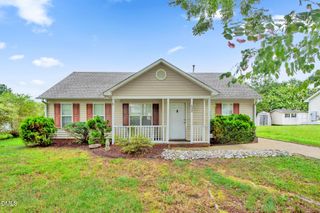
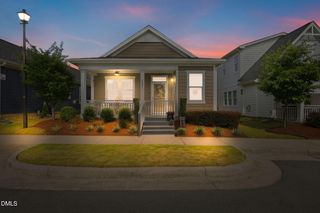
Enjoy comfortable one-level living in this updated 2-bedroom, 2-bath ranch. Luxury vinyl plank flooring flows through the open-concept living areas, and the beautiful kitchen features granite countertops, a tile backsplash, stainless steel appliances, a side-by-side refrigerator, a pantry, and a center island. The spacious primary suite offers a large walk-in closet and a spa-like bath with dual vanities and a soaking tub. The second bedroom is generously sized and conveniently located near the hall bath. Additional highlights include 9-foot smooth ceilings, ceiling fans, updated light fixtures, and an outside storage closet. Also there is a private enclosed patio with a pergola that ideal for morning coffee or evening relaxation, while the covered front porch offers a welcoming place to enjoy the sidewalk-lined neighborhood. Community amenities include a pool, gym, and golf privileges. Lawn maintenance is included in the HOA dues. Conveniently located near grocery stores, shops, restaurants, major highways, and Clayton Community Park, this home offers comfort, convenience, and easy living.
- Listing Status:
- Active
- Data Last Updated:
- July 27, 2026 at 1:20AM
- Listing Office:
- HomeTowne Realty : 919-550-7355
- Listing Agent:
- Russell J Snyder : 919-464-9310
- MLS ID:
- 10181457
- General: None
- Style: CottageRanch
- Other Structures: Front PorchPatioCovered
- Pool: AssociationCommunity
- Parking: Alley AccessConcreteParking spaces: 2
- Roofing: ArchitecturalShingle
- Windows: Aluminum FramesBlinds
- General: Vinyl Siding1Slab
- Road/Access: City Street
- HOA Amenities: Fitness CenterMaintenance GroundsPoolMaintenance GroundsMonthly
- Originating MLS: AMLSNC_TRIANGLE
- County: Johnston
- Zoning: Lot 3065 Lionsgate Ph 3A 3G 80/36505G02205L
- View: None
- Fencing: Partial
- Utilities: Cable ConnectedElectricity ConnectedNatural Gas ConnectedSewer ConnectedUnderground UtilitiesWater Connected
- Water: Public
- Sewer: Public Sewer
- Source: AMLSNC_TRIANGLE
This listing courtesy of Russell J Snyder , HomeTowne Realty
Monthly Payment
- Principal & Interest $
- Property Taxes $
- Home Insurance $
- VA Funding Fee $

 New - 2 days ago