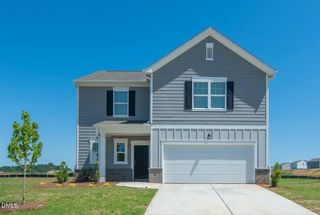
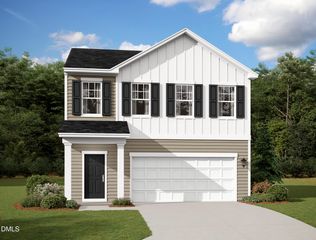
141 Railcar Way, Clayton, NC 27520
- 3 beds |
- 3 baths |
- 1,795 sqft
 Single-Family Home
  Built in 2026
  7,405sqft lot
 2 car garage
  $217/sqft
  Listed 10 days ago
Property Description
The Sycamore plan offers an efficient, well-designed layout with 1,795 square feet of comfortable living space. The open-concept main floor creates an easy flow between the great room, kitchen, and dining area - perfect for everyday living and gathering with friends and family. Upstairs, a spacious loft provides a flexible second living area, accompanied by two secondary bedrooms, a full bath, and a welcoming primary retreat complete with its own private en suite bath and walk-in closet. Located just five minutes from vibrant downtown Clayton, this move-in-ready home is nestled in the final phase of the picturesque Highgate community. Highgate offers the ideal blend of small-town charm and big-town convenience, with quick access to the Waterfront District, White Oak Shopping Center and Downtown Raleigh, Shopping, dining, entertainment and recreation are all right at your fingertips. Families appreciate being less than a five-mile drive from Cooper Academy, Riverwood Middle School, and Clayton High School. Highgate residents enjoy an exclusive amenity center featuring an outdoor pool, fitness equipment, and a community clubhouse, all surrounded by invigorating Greenway Trails. With its thoughtful layout, comfortable living spaced, and prime location in one of Clayton's most desirable communities, the Sycamore at Highgate truly feels like the place to call home. The home is completed and move-in-ready!!
- Listing Status:
- Active
- Data Last Updated:
- July 26, 2026 at 10:20PM
- Listing Office:
- Today Homes Realty NC, LLC : 757-277-2302
- Listing Agent:
- Jeaniece S Ford : 828-507-7804
- MLS ID:
- 10180585
- General: LightingRain GuttersSmart Lock(s)
- Style: Traditional
- Other Structures: Front PorchPatioCovered
- Pool: Community
- Parking: ConcreteDrivewayGarage Faces Front
- Roofing: AsphaltArchitecturalShingle
- Windows: Double Pane WindowsInsulated WindowsLow-Emissivity Windows
- General: Attic/Crawl Hatchway(s) InsulatedBlown-In InsulationDucts Professionally Air-SealedGlassRadiant BarrierVinyl Siding2Slab
- Road/Access: City Street
- HOA Amenities: Quarterly
- Originating MLS: AMLSNC_TRIANGLE
- County: Johnston
- Zoning: Lot 26 Highgate Ph 5 100/47905G01038C
- View: None
- Fencing: None
- Utilities: Cable AvailableElectricity ConnectedNatural Gas ConnectedSewer ConnectedUnderground UtilitiesWater Connected
- Water: Public
- Sewer: Public Sewer
- Source: AMLSNC_TRIANGLE
This listing courtesy of Jeaniece S Ford , Today Homes Realty NC, LLC
Monthly Payment
- Principal & Interest $
- Property Taxes $
- Home Insurance $
- VA Funding Fee $

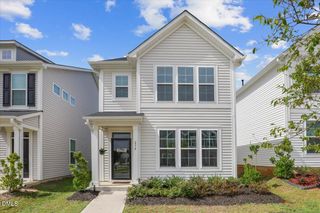
 New - 2 days ago