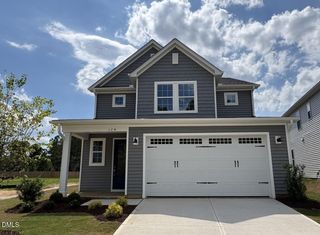
200 Gibson Lane, Clayton, NC 27527
- 5 beds |
- 3 baths |
- 2,756 sqft
 Single-Family Home
  Built in 2005
  0.33acre lot
 2 car garage
  $196/sqft
  Listed 2 days ago
Property Description
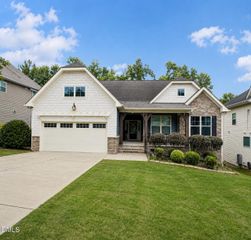
Custom Brick Home with Water Views in an Amenity-Rich Community Welcome to this beautifully maintained five bedrooms, 3 full baths, custom brick home. It offers comfort, convenience, and water views. The desirable floor plan features a spacious first-floor primary suite and an additional first-floor bedroom with en-suite bath, ideal for guests or multi-generational living. Enjoy the screened porch and large attached deck. Interior highlights include hardwood floors, crown molding, tray ceiling, plantation shutters throughout, and a cozy gas fireplace. The kitchen features granite countertops and a stainless steel refrigerator. A pool table with all accessories conveys, making the bonus space perfect for entertaining. Additional features include: Newer roof Newly resurfaced garage floor with transferable warranty Irrigation system assessable Low HOA dues Residents enjoy access to a village shopping center, fitness center, indoor and outdoor pools, walking and biking trails, and other Fred Smith amenities. A rare opportunity to enjoy luxury living in a resort-style community.
- Listing Status:
- Active
- Date Added:
- July 24, 2026
- Data Last Updated:
- July 26, 2026 at 11:39PM
- Listing Office:
- Aimee Anderson & Associates : 919-274-9111
- Listing Agent:
- Justin Beers : 919-634-2019
- MLS ID:
- 10182373

- General: Rain Gutters
- Style: GeorgianTransitional
- Other Structures: EnclosedPorchFront PorchDeckScreenedCovered
- Parking: AttachedDrivewayGarage Faces SideGarageGarage Door Opener
- Roofing: MetalShingleArchitectural Shingle
- Windows: ShuttersWindow Treatments
- General: BrickShake Siding1RaisedCrawlspace
- Road/Access: Paved
- HOA Amenities: PoolUnknown85.0Monthly
- Originating MLS: Doorify MLS
- County: Johnston
- Zoning: RESLot 4201 Riverwood Athletic Club Ph 4E-F 63/14216I02026R
- View: Trees/Woods
- Water: Public
- Sewer: Public Sewer
- Source: Doorify MLS
This listing courtesy of Justin Beers , Aimee Anderson & Associates
Monthly Payment
- Principal & Interest $
- Property Taxes $
- Home Insurance $
- VA Funding Fee $

Location
Similar Listings Nearby
 New - 2 days ago