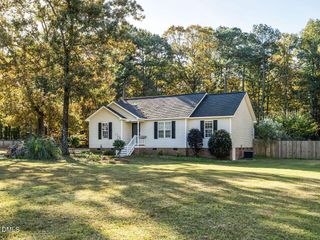
2001 Sterling Drive, Clayton, NC 27520
- 3 beds |
- 2 baths |
- 1,504 sqft
 Single-Family Home
 Built in 1990
 1.1acre lot
 2 car garage
 $209/sqft
 Listed 13 days ago
Property Description
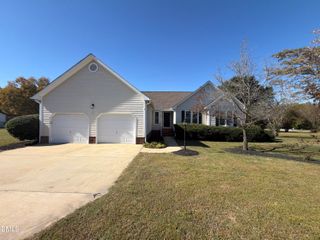
MOVE-IN READY! Country Charm Meets Everyday Convenience! Come enjoy this beautiful one-story home situated on a spacious 1-acre corner lot in the desirable Silverstone neighborhood. Recent updates include a replacement HVAC system, LVP flooring, and a renovated back deck, offering comfort and convenience from day one. A charming, full-length front porch welcomes you home and sets the tone for the inviting interior. The spacious living room serves as the heart of the home, with a thoughtfully arranged floor plan featuring a private primary suite with a walk-in closet on one side, while two additional bedrooms and a full bathroom are located on the other. The well-maintained kitchen offers ample cabinet storage and flows into a dedicated dining area, creating a comfortable space for everyday meals and entertaining. Step outside to the newly renovated back deck and enjoy the privacy of the fenced backyard, shaded by mature trees. An above-ground pool adds to the outdoor appeal and can remain or be removed to suit the buyer's preference. Additional highlights include an attached two-car garage with a spacious unfinished walk-up attic, offering excellent storage or the potential to create a bonus room, hobby space, or home office. Conveniently located just minutes from everything Clayton has to offer, this property combines room to spread out, inviting outdoor spaces, and everyday accessibility. Don't miss this opportunity to enjoy the space and privacy of country living with the convenience of being close to town!
- Listing Status:
- Pending
- Date Added:
- October 30, 2026
- Data Last Updated:
- November 12, 2026 at 7:42AM
- Listing Office:
- HTR Southern Properties : 919-879-8770
- Listing Agent:
- Bradley Upchurch : 919-812-2113
- MLS ID:
- 10201082

- General: Ceiling Fan(s)Laminate CountersPantryPrimary DownstairsWalk-In Closet(s)Kitchen/Dining Room CombinationBathtub/Shower CombinationRoom Over Garage
- Appliances: DishwasherElectric OvenMicrowaveOvenWater Heater
- Laundry: Electric Dryer HookupLaundry RoomWasher Hookup
- Flooring: LaminateLuxury Vinyl
- A/C: Central AirCeiling Fan(s)Heat Pump
- Heating: Central
- General: LightingRain GuttersShed(s)See Remarks
- Style: RanchTransitional
- Other Structures: Shed(s)See RemarksPorchFront PorchDeckCovered
- Parking: AttachedDeckDrivewayGarage Faces FrontGarageInside Entrance
- Roofing: Shingle
- Windows: Aluminum FramesDouble Pane Windows
- General: BrickVinyl Siding1RaisedCrawlspace
- Road/Access: State Road
- Golf: NoneSuburban
- Originating MLS: Doorify MLS
- County: Johnston
- Zoning: RAGLot 1 Silverstone 28/28705G04021U
- View: RuralTrees/Woods
- Fencing: Back YardChain Link
- Utilities: Electricity ConnectedWater ConnectedSeptic Connected
- Water: PrivateWell
- Sewer: Septic Tank
- Source: Doorify MLS
This listing courtesy of Bradley Upchurch , HTR Southern Properties
Monthly Payment
- Principal & Interest $
- Property Taxes $
- Home Insurance $
- VA Funding Fee $

Location
Similar Listings Nearby
 New - 2 days ago