2009 Smith Drive, Clayton, NC 27520
- 3 beds |
- 4 baths |
- 4,322 sqft
 Single-Family Home
 Built in 1992
 1.18acre lot
 2 car garage
 $203/sqft
 Listed 1 month ago
Property Description
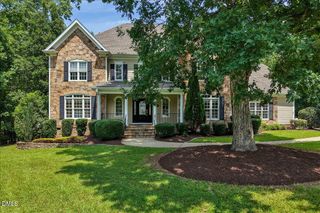
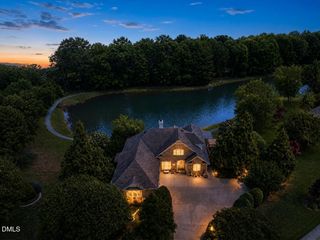
***TRULY...ONE OF A KIND!*** Since buying this Property 21 years ago, the Sellers have not stopped *RENOVATING*...*UPDATING*... & *REMODELING* this Incredible Home on a 1.18 Acre Wooded (Private) Lot! Over 4,300 sf, 3 Bedrooms (Flex Rm could be used as 4th), 3.5 Baths, Oversized Garage w/ WORKSHOP & Storage, and the Lower-Level, (Walk-out) Daylight Basement that could be used as a *MOTHER-IN-LAW* SUITE...all complete with an ELEVATOR! Features include: All 3 Bedrooms have their own Private Full Bathrooms w/ Granite vanities; Large Master BR with Sitting Area, Vaulted Ceiling, Huge WIC, Glamour Bath w/ Ceramic Tile; Totally Remodeled Kitchen w/ Island, Tons of Cabinets & SS Appliances; Spacious Breakfast Area; Sunroom w/ Plenty of Windows; Bamboo Flooring, Formal Dining Room; GI-NORMOUS Family Room w/ Cathedral Ceiling, Display/Plant Shelf w/ Roped Lighting & Fireplace; Office, & Flex Room (4th BR). The Daylight Basement has a Large Bonus/Rec Room area w/ built-in Shelving & Cabinetry, Bedroom, Flex Room, Full Bath and a second Laundry Room. Other Features and Amenities include: HUGE Screened Porch w/ Wooded Backyard Views, Firepit, HOT TUB w/ private enclosure, 3 Sheds/Storage Areas, Covered Front Porch & Back Patio areas, Outdoor Lighting, 4 Solatube Skylights, updated Plumbing and so much more! Awesome Location & Subdivision in Clayton, w/ Awesome Schools and an Awesome (Low) Tax Value! To 'top off' all the above, this property has: NO HOA DUES!...NO CITY TAXES!...NO WATER BILLS!!! So schedule a private showing today & make this YOUR new Home...You'll be glad you did...NO KIDDING!!!
- Listing Status:
- Active
- Date Added:
- September 23, 2026
- Data Last Updated:
- November 13, 2026 at 1:42AM
- Listing Office:
- John Wayne Hudson Realty INC. : 919-820-1548
- Listing Agent:
- John Wayne Hudson : 919-820-1548
- MLS ID:
- 10194305

- General: Fire PitGardenLightingPrivate EntranceRain GuttersStorageOutbuildingSee RemarksStorageWorkshopAbove GroundFiberglassHeatedPrivate
- Style: Traditional
- Other Structures: OutbuildingSee RemarksStorageWorkshopEnclosedFront PorchDeckRear PorchScreenedPatioCovered
- Parking: Additional ParkingAttachedBasementConcreteGarage Faces SideGarageGarage Door OpenerInside EntranceLightedOversizedParking PadStorageWorkshop in Garage
- Roofing: Architectural Shingle
- Windows: BlindsWindow Treatments
- General: BrickVinyl Siding1SlabCrawlspace
- Golf: Suburban
- Originating MLS: Doorify MLS
- County: Johnston
- Zoning: RESL51 Smithridge Sd2 26/1176000-5605E99026P
- View: Trees/Woods
- Utilities: Cable AvailableElectricity ConnectedPhone AvailableWater ConnectedSeptic Connected
- Water: Well
- Sewer: Septic Tank
- Source: Doorify MLS
This listing courtesy of John Wayne Hudson , John Wayne Hudson Realty INC.
Monthly Payment
- Principal & Interest $
- Property Taxes $
- Home Insurance $
- VA Funding Fee $

Location
Similar Listings Nearby