$539,900
Address unavailable.
- 4 beds |
- 4 baths |
- 2,593 sqft
 Single-Family Home
 Built in 2026
 0.92acre lot
 2 car garage
 $208/sqft
 Listed 1 month ago
Property Description
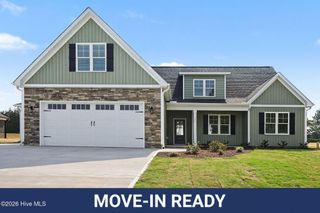
BUYER FAVORITE! Rare 4 Bedroom, 4 Bath, First-Floor Primary Suite. Discover the builder's most-loved floor plan, blending stylish design with flexible multi-generational living. The gourmet kitchen showcases a gas cooktop, built-in smart wall oven, and a walk-in pantry behind a chic barn door. Retreat to the luxurious first-floor Primary Suite with two custom walk-in closets and a spa-inspired bath. An upstairs Rec Room offers the perfect designated office, play area or hobby room, while the screened porch invites you to unwind with peaceful country views. Designer finishes, custom trim, and quality craftsmanship by a small, local builder make this Clayton gem a must-see!
- Listing Status:
- Active
- Date Added:
- October 11, 2026
- Data Last Updated:
- November 13, 2026 at 3:18AM
- Listing Office:
- RE/MAX Southland Realty II : 919-773-0991
- MLS ID:
- 100609649

- Other Structures: PorchScreenedCovered
- Parking: Garage Faces FrontAttachedConcreteGarage Door OpenerParking spaces: 2
- Roofing: Architectural Shingle
- General: Vinyl SidingWood FrameOne and One HalfCrawl Space
- Road/Access: Private RoadMaintainedSee Remarks
- HOA Amenities: Maintenance Common AreasMaintenance RoadsManagement360.0Annually
- Originating MLS: Hive MLS
- County: Johnston
- Zoning: RAGLOT 1 BIG PINE 2 103/18905g04049f
- View: None
- Fencing: None
- Utilities: Water Connected
- Water: PublicCounty Water
- Sewer: Septic Tank
- Source: Hive MLS
This listing courtesy of RE/MAX Southland Realty II
Monthly Payment
$Est. Payment
- Principal & Interest $
- Property Taxes $
- Home Insurance $
- VA Funding Fee $