210 E Jones Forest Lane, Clayton, NC 27520
- 4 beds |
- 4 baths |
- 3,252 sqft
 Single-Family Home
 Built in 2027
 0.93acre lot
 3 car garage
 $270/sqft
 Listed 29 days ago
Property Description
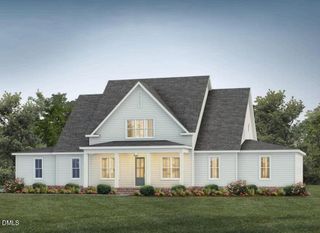
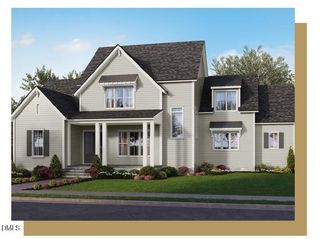
Part of the Signature Plan Portfolio in Everette's Preserve, the Essington is a thoughtfully planned quick move-in home currently under construction on Homesite 10. Featuring 3,252 square feet, four bedrooms and three-and-a-half baths, the Essington includes a first-floor primary suite and well-designed spaces for everyday living and entertaining. Located in Everette's Preserve in Clayton, NC, this new construction home pairs a spacious homesite with the thoughtful design and craftsmanship of Homes by Dickerson. Already under construction, the Essington offers a quicker path to move-in without compromising on the thoughtful design and craftsmanship of a Homes by Dickerson home. Our professional design team has curated the selections throughout the home, bringing together finishes and details that create a cohesive and elevated look. Buyers searching for a quick move-in home or new construction in Clayton, NC can enjoy the convenience of a home already underway paired with a designer-curated experience in Everette's Preserve.
- Listing Status:
- Active
- Data Last Updated:
- November 13, 2026 at 1:18AM
- Listing Office:
- HomeTowne Realty : 919-550-7355
- Listing Agent:
- Christopher Carroll : 919-422-3143
- MLS ID:
- 10198345
- General: Rain Gutters
- Style: Craftsman
- Other Structures: Front PorchRear PorchScreenedCovered
- Parking: AttachedConcreteDrivewayGarage Faces FrontOff StreetPavedGarage Faces Side
- Roofing: AsphaltArchitecturalShingle
- Windows: ENERGY STAR Qualified WindowsInsulated Windows
- General: Board & Batten SidingFiber CementHardiPlank Type2CrawlspaceRaised
- Road/Access: Asphalt
- HOA Amenities: Road MaintenanceMonthly
- Originating MLS: AMLSNC_TRIANGLE
- County: Johnston
- Zoning: Lot 10 Everette's Preserve Phase 105G02073F
- Utilities: Cable AvailableElectricity ConnectedNatural Gas ConnectedPhone AvailableWater Connected
- Water: PrivateWell
- Sewer: Septic Tank
- Source: AMLSNC_TRIANGLE
This listing courtesy of Christopher Carroll , HomeTowne Realty
Monthly Payment
- Principal & Interest $
- Property Taxes $
- Home Insurance $
- VA Funding Fee $