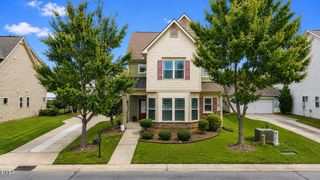
214 Hawkesburg Drive, Clayton, NC 27527
- 4 beds |
- 3 baths |
- 2,834 sqft
 Single-Family Home
 Built in 2016
 8,712sqft lot
 2 car garage
 $159/sqft
 Listed 17 days ago
Property Description
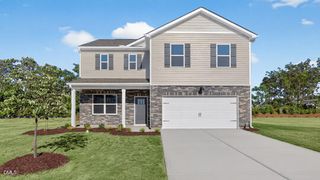
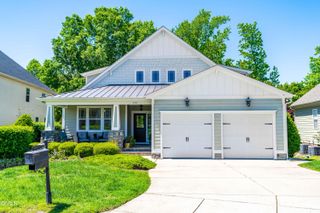
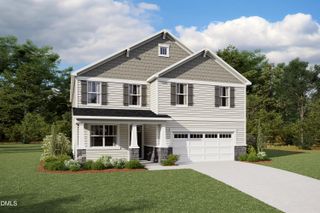
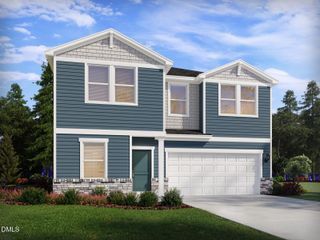
Welcome to this spacious 4-bedroom, 2.5-bath home filled with natural light and thoughtfully designed living spaces. A covered front porch creates an inviting entrance, while the formal dining room provides a dedicated space for meals, gatherings, and entertaining. The kitchen features granite countertops, a tile backsplash, stainless steel appliances, recessed lighting, and plenty of space for everyday cooking and hosting. Raised ceilings enhance the open feel of the main living areas and complement the abundance of natural light throughout the home. The first-floor primary suite offers added privacy and convenience, featuring tray ceilings, a walk-in closet, and a spacious en-suite bath. Upstairs, three additional bedrooms are joined by both a loft and a separate bonus room, providing multiple flexible spaces for a home office, media room, playroom, workout area, or guest retreat. Step outside to the rear screened porch, an ideal spot for relaxing, enjoying your morning coffee, or unwinding at the end of the day. An Invisible Fence is installed around the property, extending from the front sidewalk to the rear property line. The neighborhood also backs up to the Neuse Country Club Golf Course, offering proximity to the scenic course setting without being located within the country club community. Conveniently located just minutes from the shopping, dining, and everyday conveniences of Flowers Plantation, with a daycare and Powhatan Elementary School within walking distance. This home combines generous living space, flexible rooms, outdoor enjoyment, and a desirable first-floor primary suite in a location that keeps area amenities, childcare, and schools within easy reach.
- Listing Status:
- Active
- Data Last Updated:
- October 23, 2026 at 6:20AM
- Listing Office:
- DASH Carolina : 984-205-2279
- Listing Agent:
- Sherri Richter : 317-408-3709
- MLS ID:
- 10196832
- Style: Transitional
- Parking: Parking spaces: 4
- Roofing: ArchitecturalShingle
- General: StuccoVinyl Siding2Crawlspace
- HOA Amenities: Maintenance GroundsAnnually
- Originating MLS: AMLSNC_TRIANGLE
- County: Johnston
- Zoning: Lot 44 Stone Ridge Ph II 81/8405J05008L
- Water: Public
- Sewer: Public Sewer
- Source: AMLSNC_TRIANGLE
This listing courtesy of Sherri Richter , DASH Carolina
Monthly Payment
- Principal & Interest $
- Property Taxes $
- Home Insurance $
- VA Funding Fee $

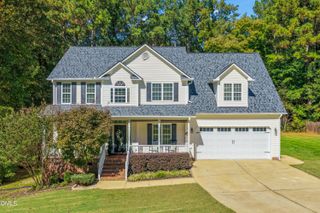
 New - 3 days ago