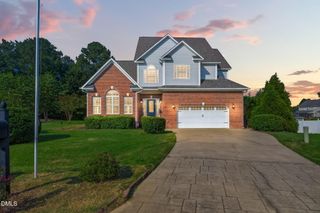
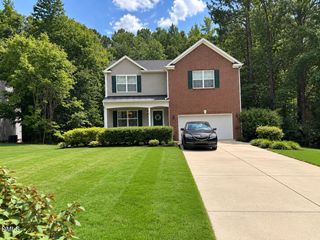
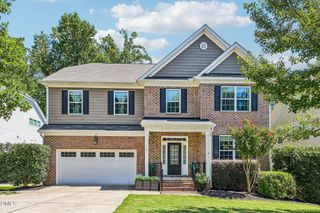
224 Kensington Court, Clayton, NC 27527
- 5 beds |
- 3 baths |
- 2,929 sqft
 Single-Family Home
  Built in 2006
  0.33acre lot
 2 car garage
  $188/sqft
  Listed 1 day ago
Property Description
Welcome to this beautifully crafted custom home nestled in the highly sought-after Glen Laurel community! Set on a serene lot surrounded by mature landscaping, this traditional-style home offers 5 bedrooms, 2.5 baths, and 2,929 square feet of thoughtfully designed living space. Step inside through the inviting foyer, where hardwood floors, crown molding, and timeless details set the tone. The designated dining room features a beautiful oversized window that fills the space with natural light, while custom built-ins add character and functionality to the living room. The main level offers the convenience of a spacious primary suite and laundry room. Upstairs, you'll find additional bedrooms along with an expansive bonus room—perfect for a media or entertainment room, playroom, home office, or hobby space. Outside, mature landscaping creates a peaceful setting to enjoy at the end of the day. Glen Laurel residents also have the opportunity to pursue optional membership at The Neuse Country Club, offering golf, swimming, dining, and social opportunities. With its custom craftsmanship, traditional charm, spacious floor plan, and beautiful setting, this Glen Laurel home is ready to welcome its next owners!
- Listing Status:
- Active
- Date Added:
- September 21, 2026
- Data Last Updated:
- September 22, 2026 at 7:39AM
- Listing Office:
- HomeTowne Realty : 919-550-7355
- Listing Agent:
- Christopher Carroll : 919-422-3143
- MLS ID:
- 10193961

- General: Rain GuttersStorageShed(s)Storage
- Style: Traditional
- Other Structures: Shed(s)StoragePorchFront PorchRear PorchPatioCovered
- Parking: AttachedDrivewayGarage Faces FrontOff StreetPaved
- Roofing: Shingle
- Windows: Blinds
- General: Fiber CementStone2Brick/Mortar
- Road/Access: Paved
- HOA Amenities: Storm Water Maintenance187.0Annually
- Originating MLS: Doorify MLS
- County: Johnston
- Zoning: RESLot 1131 Glen Laurel Ph 11E 66/41905I04037M
- Utilities: Cable ConnectedElectricity ConnectedNatural Gas ConnectedPhone ConnectedSewer ConnectedWater Connected
- Water: Public
- Sewer: Public Sewer
- Source: Doorify MLS
This listing courtesy of Christopher Carroll , HomeTowne Realty
Monthly Payment
- Principal & Interest $
- Property Taxes $
- Home Insurance $
- VA Funding Fee $

Location
Similar Listings Nearby