$1,750/mo
2325 Stephanie Lane, Clayton, NC 27520
- 3 beds |
- 2 baths |
- 1,215 sqft
 Rental
  Built in 1992
  0.46acre lot
 —— car garage
  $1/sqft
  Listed 1 month ago
Property Description
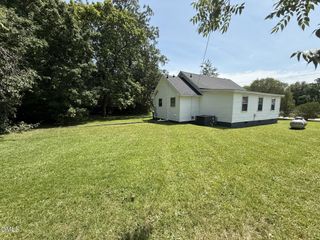
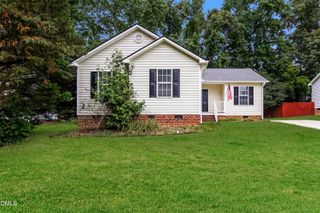
Beautiful ranch with open floor plan. Gorgeous hardwood floors throughout. Large bedrooms. Master bedroom w/vaulted ceiling & attached bath. Step down family room w/impressive stone fireplace. Kitchen w/ tile floor & gray 42'' cabinets. Sprawling fenced yard w/ storage shed. Minutes from schools, grocery, & HWY 70. Quiet cul-de sac community. New high end appliances. Pets: Dogs over one year only. 2 max. No pit or pit mix.
- Listing Status:
- Active
- Date Added:
- August 12, 2026
- Data Last Updated:
- September 22, 2026 at 8:41PM
- Listing Office:
- HomeServices Property Manageme : 919-553-8132
- Listing Agent:
- Drew Weigand : 919-518-8383
- MLS ID:
- 10185830

- General: Awning(s)Private YardStorageFenced YardOutbuildingShed(s)Storage
- Other Structures: OutbuildingShed(s)StoragePorchFront PorchDeckCovered
- Parking: DrivewayParking spaces: 4
- Roofing: Synthetic
- General: 1
- Golf: Suburban
- Originating MLS: Doorify MLS
- County: Johnston
- Zoning: 05G03027X
- View: Trees/Woods
- Fencing: Back YardFencedWood
- Restrictions: NO SMOKING
- Utilities: Cable AvailableElectricity ConnectedSewer ConnectedWater Available
- Water: Community Water
- Sewer: Public Sewer
- Source: Doorify MLS
This listing courtesy of Drew Weigand , HomeServices Property Manageme
Location
Similar Listings Nearby