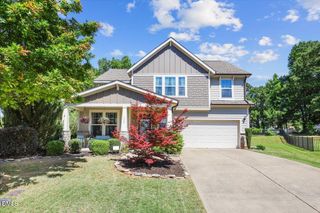
242 Summit Overlook Drive, Clayton, NC 27527
- 4 beds |
- 3 baths |
- 2,625 sqft
 Single-Family Home
  Built in 2021
  0.55acre lot
 3 car garage
  $187/sqft
  Listed 5 days ago
Property Description
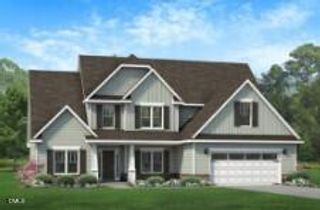
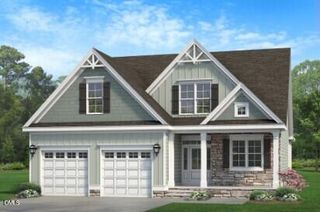
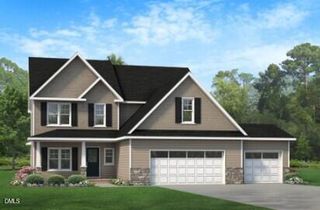
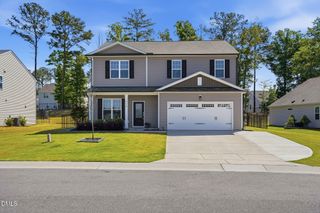
Beautiful Home in Knolls at the Neuse! This inviting home offers a thoughtfully designed layout with stylish finishes and comfortable living spaces throughout. The kitchen is well-appointed with stainless steel appliances, granite counters, crowned cabinetry with under-mount lighting and soft-close drawers, tile backsplash, bar seating, a pantry, and a sunny breakfast area perfect for everyday living. The dining room showcases a beautiful trim feature ceiling and elegant wainscoting, while the family room offers a cozy gas fireplace creating a warm gathering space. The main floor also includes a powder room and laundry room for added convenience. The spacious owner's suite serves as a relaxing retreat with a tray ceiling accented by crown molding, both a double door closet and walk-in closet, a sitting room, and a spa-inspired en-suite bath featuring a double vanity, soaker tub, frameless tiled shower, and water closet. Upstairs, you'll also find three additional bedrooms that share a hall bath, offering flexible space for family, guests, or a home office. Enjoy outdoor living with an attached 3-car garage with the third bay currently being used as a gym, a covered front porch, screened porch, deck, and a fenced backyard with peaceful wooded views. Conveniently located close to Neuse River Racquet Club, Marketplace at Flowers Plantation shopping and dining, and I-42 for easy commuting. Per HOA: the board is working on getting the roads repaired.
- Listing Status:
- Active
- Date Added:
- May 21, 2026
- Data Last Updated:
- May 26, 2026 at 5:06PM
- Listing Office:
- Compass -- Cary : 919-769-1956
- Listing Agent:
- Linda Trevor : 919-730-7746
- MLS ID:
- 10168791

- General: Fenced YardRain Gutters
- Style: TraditionalTransitional
- Other Structures: PorchFront PorchDeckScreened
- Parking: AttachedDrivewayGarageGarage Faces Front
- Roofing: Shingle
- General: StoneVinyl Siding2
- HOA Amenities: Road Maintenance176.0Annually
- Originating MLS: Triangle MLS
- County: Johnston
- Zoning: RAG17K06039
- View: Trees/WoodsView
- Fencing: Back Yard
- Water: Public
- Sewer: Public Sewer
- Source: Triangle MLS
This listing courtesy of Linda Trevor , Compass -- Cary
Monthly Payment
- Principal & Interest $
- Property Taxes $
- Home Insurance $
- VA Funding Fee $

 New - 3 days ago