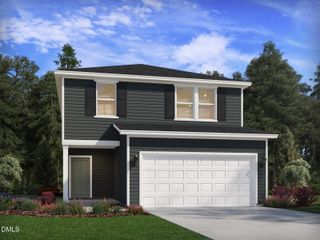
27 Windflower Court, Clayton, NC 27520
- 3 beds |
- 3 baths |
- 1,992 sqft
 Single-Family Home
 Built in 2025
 6,534sqft lot
 2 car garage
 $198/sqft
 Listed 14 days ago
Property Description
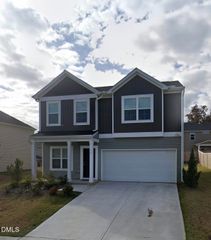
*Sellers are offering 5k in seller credit for a rate buydown or whatever the buyer chooses!* Welcome to the Hickory by Chesapeake Homes in Clayton's Highgate community! This 3-bedroom, 2.5-bath home has a polished, finished-out feel that's hard to find in a new build at this price. The open-concept layout puts the kitchen, dining area, and great room in one easy flow, so you can cook, chat, and host without missing a beat. The kitchen has stainless steel appliances, a gas stove, and durable, good-looking LVP flooring runs throughout. The first-floor primary suite is a real retreat, with a spacious en-suite bath and a walk-in closet. Upstairs, two more bedrooms and a versatile loft are ready to become a home office, media room, or play space, whatever your life calls for. Step out back to the covered patio, which overlooks a fully fenced yard, with a fence the owner built and got HOA approval for. That's a finishing touch new construction at this price usually leaves on your to-do list, and here it's already done. The two-car garage adds parking and extra storage and has a tankless hot water heater. Then there's the neighborhood. Highgate's scenic greenway trails are right here for morning walks, evening bike rides, and dog-walking loops, plus a community pool, clubhouse, and fitness area. You're about 2 miles from Downtown Clayton and minutes from the Waterfront District, White Oak Shopping Center, and Downtown Raleigh. Move-in ready, thoughtfully finished, and set in a community made for getting outside. Washer and Dryer will convey- Come see it!
- Listing Status:
- Active
- Date Added:
- October 29, 2026
- Data Last Updated:
- November 12, 2026 at 7:42AM
- Listing Office:
- Compass -- Chapel Hill - Durham : 919-999-8482
- Listing Agent:
- Alex Bingham : 540-589-7854
- MLS ID:
- 10200732

- General: Private YardRain GuttersFenced Yard
- Style: Traditional
- Other Structures: PorchPatioCovered
- Parking: DrivewayGarage Faces FrontGarageOff StreetPaved
- Roofing: Architectural Shingle
- General: Vinyl Siding2Slab
- Road/Access: Paved
- HOA Amenities: Fitness CenterMeeting RoomPoolTrail(s)Maintenance Grounds206.0Quarterly
- Originating MLS: Doorify MLS
- County: Johnston
- Zoning: PUDLot 10 Highgate Ph 5 100/47905G01037N
- Fencing: Back YardWood
- Utilities: Cable AvailableCable ConnectedElectricity Connected
- Water: Public
- Sewer: Public Sewer
- Source: Doorify MLS
This listing courtesy of Alex Bingham , Compass -- Chapel Hill - Durham
Monthly Payment
- Principal & Interest $
- Property Taxes $
- Home Insurance $
- VA Funding Fee $

Location
Similar Listings Nearby
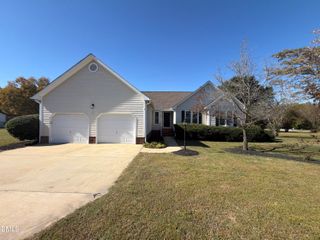
 New - 3 days ago