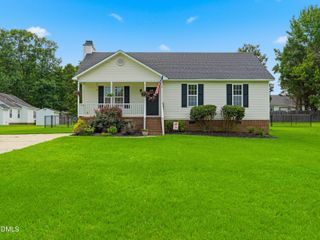
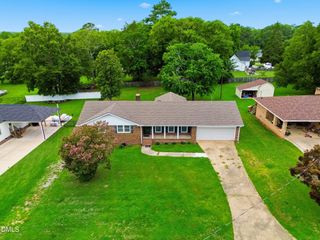
3004 Softwind Drive, Clayton, NC 27520
- 3 beds |
- 2 baths |
- 1,400 sqft
 Single-Family Home
  Built in 2003
  8,712sqft lot
 2 car garage
  $225/sqft
  Listed 1 day ago
Property Description
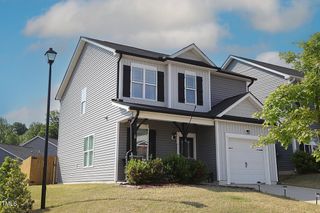
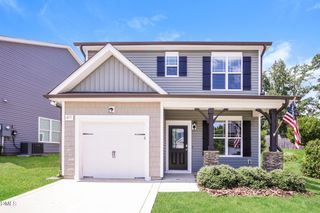
Welcome home to effortless "everything-on-one-level" living in desirable Wynston! This beautifully maintained 3-bedroom, 2-bath home combines a comfortable, stylish, low-maintenance lifestyle. You'll find thoughtful, designer touches; sealed concrete floors throughout, offering a clean, modern look with zero upkeep. Updated light fixtures, a cozy gas fireplace, office/craft nook, vaulted ceilings and an open, light-filled floor plan give the interior a contemporary yet cozy feel. The kitchen offers stainless steel appliances, tile backsplash, pantry with wood shelves, and plenty of room to cook and entertain. A spacious two-car garage adds valuable storage, while the fully fenced backyard creates a private, tree-lined escape framed by mature Leyland cypress trees and decorative stone border— and even your own fig tree for fresh-picked fruit right outside your door. This backyard was created for relaxing and enjoying with your people and pets. And, when you're ready to venture out, Wynston's community pool and unbeatable location near shopping, dining, schools, and major commuter routes make everyday living even easier. And the best part is, this home is move-in ready! Seller has USDA loan at 3.35% we are researching if it can be assumable.
- Listing Status:
- Active
- Date Added:
- August 5, 2026
- Data Last Updated:
- August 6, 2026 at 5:39AM
- Listing Office:
- Keller Williams Elite Realty : 984-244-5830
- Listing Agent:
- Kristine Cuddy : 919-369-7217
- MLS ID:
- 10184501

- General: Private YardRain Barrel/Cistern(s)Rain GuttersFenced Yard
- Style: RanchTraditional
- Other Structures: Awning(s)Patio
- Parking: AttachedConcreteDrivewayGarage Faces FrontGarageGarage Door OpenerParking spaces: 4
- Roofing: Architectural Shingle
- Windows: BlindsLow-Emissivity WindowsScreens
- General: Brick VeneerVinyl Siding1Slab
- Road/Access: City Street
- HOA Amenities: ClubhousePoolMaintenance Grounds48.0Monthly
- Golf: CurbsClubhousePlaygroundPoolStreet Lights
- Originating MLS: Doorify MLS
- County: Johnston
- Zoning: RESL105 Wynston Sd P3 59/43405G02049T
- Fencing: Back YardFencedPrivacyWood
- Utilities: Cable AvailableElectricity ConnectedNatural Gas ConnectedSewer ConnectedWater Connected
- Water: Public
- Sewer: Public Sewer
- Source: Doorify MLS
This listing courtesy of Kristine Cuddy , Keller Williams Elite Realty
Monthly Payment
- Principal & Interest $
- Property Taxes $
- Home Insurance $
- VA Funding Fee $

Location
Similar Listings Nearby