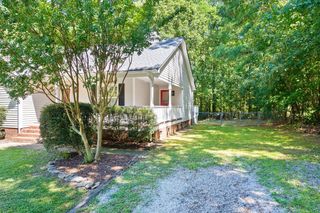
324 Mccarthy Drive, Clayton, NC 27527
- 3 beds |
- 3 baths |
- 1,484 sqft
 Single-Family Home
  Built in 2004
  7,405sqft lot
 —— car garage
  $205/sqft
  Listed 29 days ago
Property Description
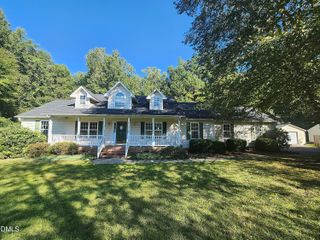
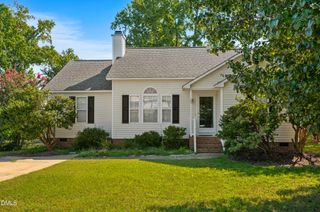
Welcome home to 324 McCarthy Drive! Nestled in the highly sought-after Riverwood Athletic Club community, this stunning Charleston-style home is overflowing with classic Southern charm. The true standout feature is the gorgeous covered side porch that overlooks your own semi-private courtyard—the absolute perfect spot to sip your morning coffee, entertain guests, or unwind in the evenings. Inside, you'll find a beautifully flowing layout designed for easy living and entertaining. Enjoy all the incredible resort-style amenities Riverwood is famous for, including the state-of-the-art fitness center, indoor and outdoor pools, walking trails, and convenient access to local shops and schools. This unique beauty won't last long—schedule your showing today LENDER INCENTIVE: Help make this home more affordable with a lender-paid 1% temporary rate buydown for the first year! Qualified buyers can receive a mortgage rate that is 1% lower than the note rate during year one, reducing the monthly payment and making the home more affordable upfront. See attached flyer for an example of the full payment vs. the reduced first-year payment. Buyer must qualify for the loan program and meet lender guidelines. Contact the listing agent or lender for details.
- Listing Status:
- Active
- Date Added:
- September 4, 2026
- Data Last Updated:
- September 22, 2026 at 6:41AM
- Listing Office:
- Keller Williams Realty : 919-676-0600
- Listing Agent:
- Butch Dyer : 919-427-0069
- MLS ID:
- 10188417

- General: CourtyardLightingPrivate YardStorageUncovered CourtyardFenced YardOutbuilding
- Style: Charleston
- Other Structures: OutbuildingTerracePorchDeckPatioSide PorchCovered
- Parking: ConcreteDrivewayGuestNo GarageOn SitePaved
- Roofing: Shingle
- Windows: ScreensShutters
- General: Vinyl Siding2Crawlspace
- Road/Access: City Street
- HOA Amenities: ClubhouseFitness CenterGolf CourseIndoor PoolManagementParkPicnic AreaPlaygroundPoolPond SeasonalTrail(s)81.0Monthly
- Golf: ClubhouseFishingFitness CenterLakeParkPoolRestaurantStreet LightsSidewalks
- Originating MLS: Doorify MLS
- County: Johnston
- Zoning: RESLot 2130 Riverwood Athletic Club Ph 2C 57/118-12716I02016V
- View: None
- Fencing: Back YardWood
- Utilities: Cable AvailableElectricity AvailablePhone AvailablePropaneUnderground UtilitiesSeptic Not Available
- Water: Public
- Sewer: Public Sewer
- Source: Doorify MLS
This listing courtesy of Butch Dyer , Keller Williams Realty
Monthly Payment
- Principal & Interest $
- Property Taxes $
- Home Insurance $
- VA Funding Fee $

Location
Similar Listings Nearby
 New - 1 day ago