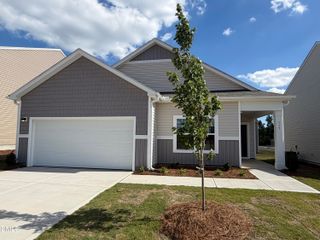
34 Brookhaven Drive, Clayton, NC 27527
- 3 beds |
- 3 baths |
- 1,767 sqft
 Single-Family Home
  Built in 2008
  5,663sqft lot
 1 car garage
  $184/sqft
  Listed 4 days ago
Property Description
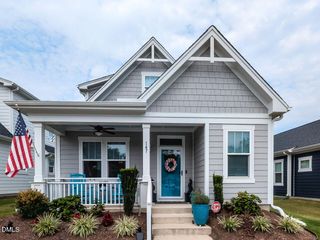
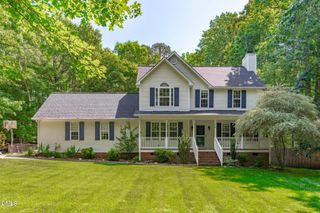
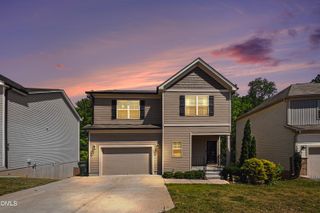
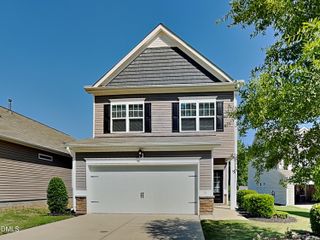
Stunning, newly renovated home in Magnolia Village Subdivision nestled just outside desirable Flowers Plantation! What an amazing opportunity to make this beautiful home your own! Imagine owning your first homes with features and upgrades that you normally only find in your second home! Offering 3 bedrooms, 2 1/2 baths plus a loft, garage and fenced in backyard! You'll enjoy the privacy of your tree lined fenced in back yard! This home is light bright and open! Gleaming luxury vinyl plank floors throughout the entire home truly adds that special touch! New recessed lights throughout the first & second floor! 2 new windows structurally added to the formal dining room area for more natural lighting. Upgrades galore, the list goes on and on! Enter into the home to the cozy living room with a beautiful wood trimmed accent wall to hang your large tv and to enjoy the mounted electric fireplace! This room flows to the formal dining room encased in windows! New pre hung right swing back doors with built-in blinds! The brand new gourmet kitchen is the true centerpiece of this home! It's truly a chef's dream! Beautiful 42 inch soft close cabinets, built in double ovens, stainless microwave, quartz countertops, farmhouse sink w/apron, huge island w/ built in cooktop stove & overhead stainless hood vent, stainless appliances & pantry! Wood tread steps lead to the second floor living quarters. LVP floors throughout the second level too! The open loft is the perfect hang out spot or flex room for a light filled home-office, home gym or play area! The spacious primary bedroom has LVP flooring, walk in closet & en suite bathroom too! Laundry room. Two additional secondary bedrooms too! A must see! This one definitely won't last long!
- Listing Status:
- Active
- Date Added:
- May 22, 2026
- Data Last Updated:
- May 26, 2026 at 4:06PM
- Listing Office:
- Yolanda Martin Homes : 919-669-5073
- Listing Agent:
- Yolanda Martin : 919-669-5073
- MLS ID:
- 10169174

- General: Fenced YardRain Gutters
- Style: Transitional
- Other Structures: Front PorchPatio
- Parking: GarageParking spaces: 2
- Roofing: Shingle
- Windows: Aluminum Frames
- General: StoneVinyl Siding2Slab
- Road/Access: City Street
- HOA Amenities: Maintenance Structure360.0Annually
- Originating MLS: Triangle MLS
- County: Johnston
- Zoning: RES16K05050P
- View: View
- Fencing: Wood
- Utilities: Cable ConnectedElectricity ConnectedNatural Gas ConnectedPhone AvailableSeptic ConnectedWater Connected
- Water: Public
- Sewer: Public Sewer
- Source: Triangle MLS
This listing courtesy of Yolanda Martin , Yolanda Martin Homes
Monthly Payment
- Principal & Interest $
- Property Taxes $
- Home Insurance $
- VA Funding Fee $

 New - 3 days ago