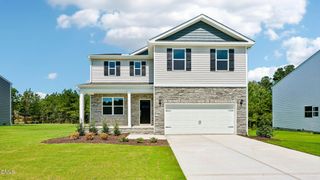
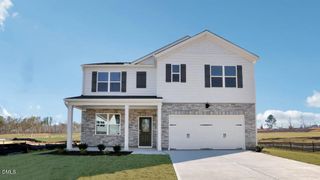
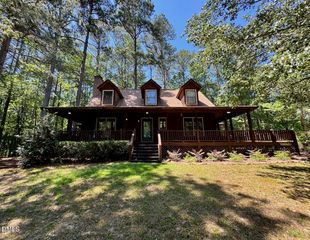
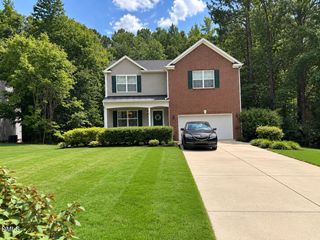
376 Streamliner Boulevard, Clayton, NC 27520
- 4 beds |
- 3 baths |
- 2,776 sqft
 Single-Family Home
  Built in 2020
  0.27acre lot
 2 car garage
  $164/sqft
  Listed 3 days ago
Property Description
This gorgeous home offers 2,776 square feet, 4 bedrooms, and 3 full baths with a spacious and versatile floor plan! The main level features an inviting living room with a cozy fireplace, a well-appointed kitchen with stainless steel appliances, and a convenient downstairs guest suite with a full bath—perfect for overnight guests, a home office, or multigenerational living. Upstairs, enjoy additional flexible living space with a loft, along with a spacious primary suite featuring a tray ceiling and relaxing ensuite bath with a garden tub. This home also includes a water purification system and access to fantastic neighborhood amenities, including a community pool, clubhouse, and playground. It is conveniently located near Hwy 70 and I-40, with easy access to shopping, dining, and surrounding Triangle destinations. Minutes from new Costco shopping center coming to Clayton! With generous living space, flexible rooms, and desirable community amenities, this home has so much to offer!
- Listing Status:
- Active
- Date Added:
- September 27, 2026
- Data Last Updated:
- September 30, 2026 at 3:40AM
- Listing Office:
- Smith Pearson Realty : 919-661-8189
- Listing Agent:
- Chelsea Pearson : 919-333-7302
- MLS ID:
- 10195226

- Style: Traditional
- Other Structures: Front PorchPatio
- Parking: DrivewayGarage
- Roofing: Shingle
- Windows: Blinds
- General: Vinyl Siding2Slab
- HOA Amenities: ClubhousePlaygroundPoolTrail(s)200.0Quarterly
- Golf: ClubhousePlaygroundPool
- Originating MLS: Doorify MLS
- County: Johnston
- Zoning: PUDLot 92 Highgate Ph 2 89/439-44205G01033D
- Water: Public
- Sewer: Public Sewer
- Source: Doorify MLS
This listing courtesy of Chelsea Pearson , Smith Pearson Realty
Monthly Payment
- Principal & Interest $
- Property Taxes $
- Home Insurance $
- VA Funding Fee $

Location
Similar Listings Nearby