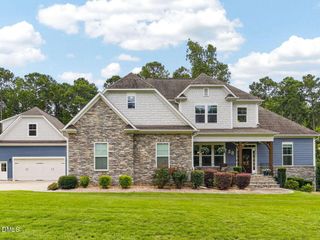
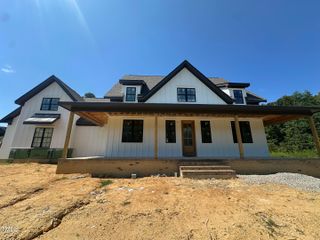
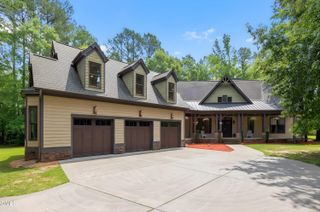
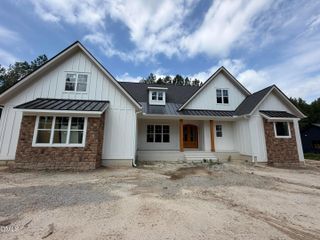
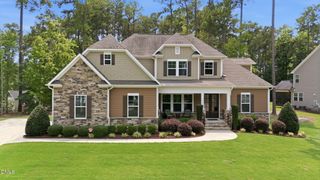
396 Demilt Drive, Clayton, NC 27527
- 4 beds |
- 3 baths |
- 2,946 sqft
 Single-Family Home
  Built in 2017
  1.32acre lot
 2 car garage
  $251/sqft
  Listed 7 days ago
Property Description
Discover the perfect blend of comfort, style and space in this custom drawn 4-bedroom ranch home plan. Open-concept layout. Enjoy the privacy of a generous acreage setting on 1.32 acres. Spacious family room with built-in bookcases flanking gas log FP. Large center island in kit, white cabinetry, granite countertops, S/S appliances, gas range, plus electric wall oven. Separate dining room and breakfast room. Work from home in the home office with built-in cabinetry & desk. Chesapeake European White Oak hardwood floors. Shiplap sunroom with stone gas log FP. Holiday light switch controls front windows. Roof radiant barrier installed under shingles. Conveniently located. Owners are NC licensed Real Estate agents
- Listing Status:
- Active
- Data Last Updated:
- July 27, 2026 at 4:19PM
- Listing Office:
- RE/MAX SOUTHLAND REALTY II : 919-773-0991
- Listing Agent:
- Randy White : 919-422-1530
- MLS ID:
- 10181248
- General: Rain Gutters
- Style: CraftsmanRanch
- Other Structures: Front PorchDeckPatio
- Parking: AttachedConcreteGarageGarage Door OpenerGarage Faces Side
- Roofing: ShingleSee Remarks
- Windows: BlindsPlantation ShuttersWindow Treatments
- General: BrickFiber CementStone Veneer1Brick/MortarCrawlspace
- Road/Access: Asphalt
- HOA Amenities: Maintenance GroundsAnnually
- Originating MLS: AMLSNC_TRIANGLE
- County: Johnston
- Zoning: Lot 10 Pine Ridge 83/16416J02011L
- Fencing: Back YardVinyl
- Water: Public
- Sewer: Septic Tank
- Source: AMLSNC_TRIANGLE
This listing courtesy of Randy White , RE/MAX SOUTHLAND REALTY II
Monthly Payment
- Principal & Interest $
- Property Taxes $
- Home Insurance $
- VA Funding Fee $

 New - 3 days ago