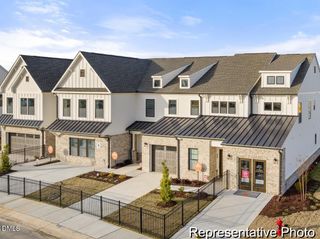
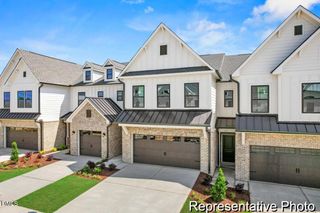
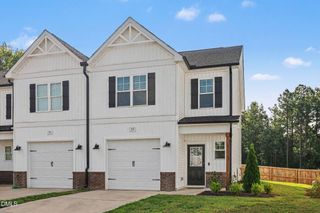
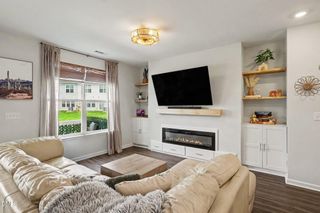
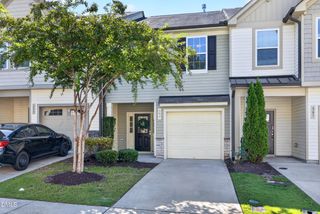
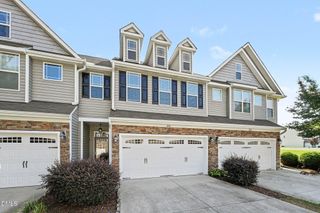
41 Verona Drive, Clayton, NC 27527
- 3 beds |
- 3 baths |
- 2,048 sqft
 Town Home
  Built in 2021
  5,227sqft lot
 1 car garage
  $143/sqft
  Listed 1 month ago
Property Description
Put this spacious end unit townhome with garage at the top of your list! Built in 2021 and well maintained by its original owner, this home features a sleek kitchen with quartz countertops, stainless steel appliances, and plenty of workspace, all open to the main living and dining areas. At the front of the home, a dedicated home office/flex space is an unexpected bonus, something more often found in a single-family home and a real treat in a townhome. The attached garage, generous closet space, and zoned heating and AC add comfort and convenience. Upstairs, all three bedrooms are thoughtfully located together along with the laundry area, keeping daily routines simple and efficient. Check out the community pool, playground, and clubhouse right around the corner (just 0.1 miles)! With its end unit location sharing only one common wall, modern finishes, flexible living space, and smart floor plan, 41 Verona Drive offers an appealing blend of style, function, and low-maintenance living.
- Listing Status:
- Active
- Date Added:
- August 20, 2026
- Data Last Updated:
- September 22, 2026 at 7:39AM
- Listing Office:
- Coldwell Banker HPW : 919-847-6767
- Listing Agent:
- Kelly Gropp : 919-522-2692
- MLS ID:
- 10187681

- General: Storage
- Style: Traditional
- Other Structures: Front PorchPatio
- Parking: AttachedConcreteDrivewayGarage Faces FrontGarageGarage Door OpenerInside EntranceParking spaces: 3
- Roofing: Architectural Shingle
- General: Board & Batten SidingStone VeneerVinyl Siding2Slab
- Road/Access: Paved
- HOA Amenities: ClubhouseMaintenance GroundsMaintenance StructurePoolMaintenance Grounds111.0Monthly
- Golf: CurbsClubhousePlaygroundPoolSidewalks
- Originating MLS: Doorify MLS
- County: Johnston
- Zoning: RESLot 5 Townes At Tuscany Sec G2a Ph 1 90/195-19616J05026X
- Fencing: None
- Utilities: Electricity ConnectedSewer ConnectedWater Connected
- Water: Public
- Sewer: Public Sewer
- Source: Doorify MLS
- Ownership: Townhouse
This listing courtesy of Kelly Gropp , Coldwell Banker HPW
Monthly Payment
- Principal & Interest $
- Property Taxes $
- Home Insurance $
- VA Funding Fee $

Location
Similar Listings Nearby